1115 WILLOW AVE Unit: 213
SEE ALL PHOTOS
1115 WILLOW AVE Unit: 213
Sold

1115 WILLOW AVE Unit: 213

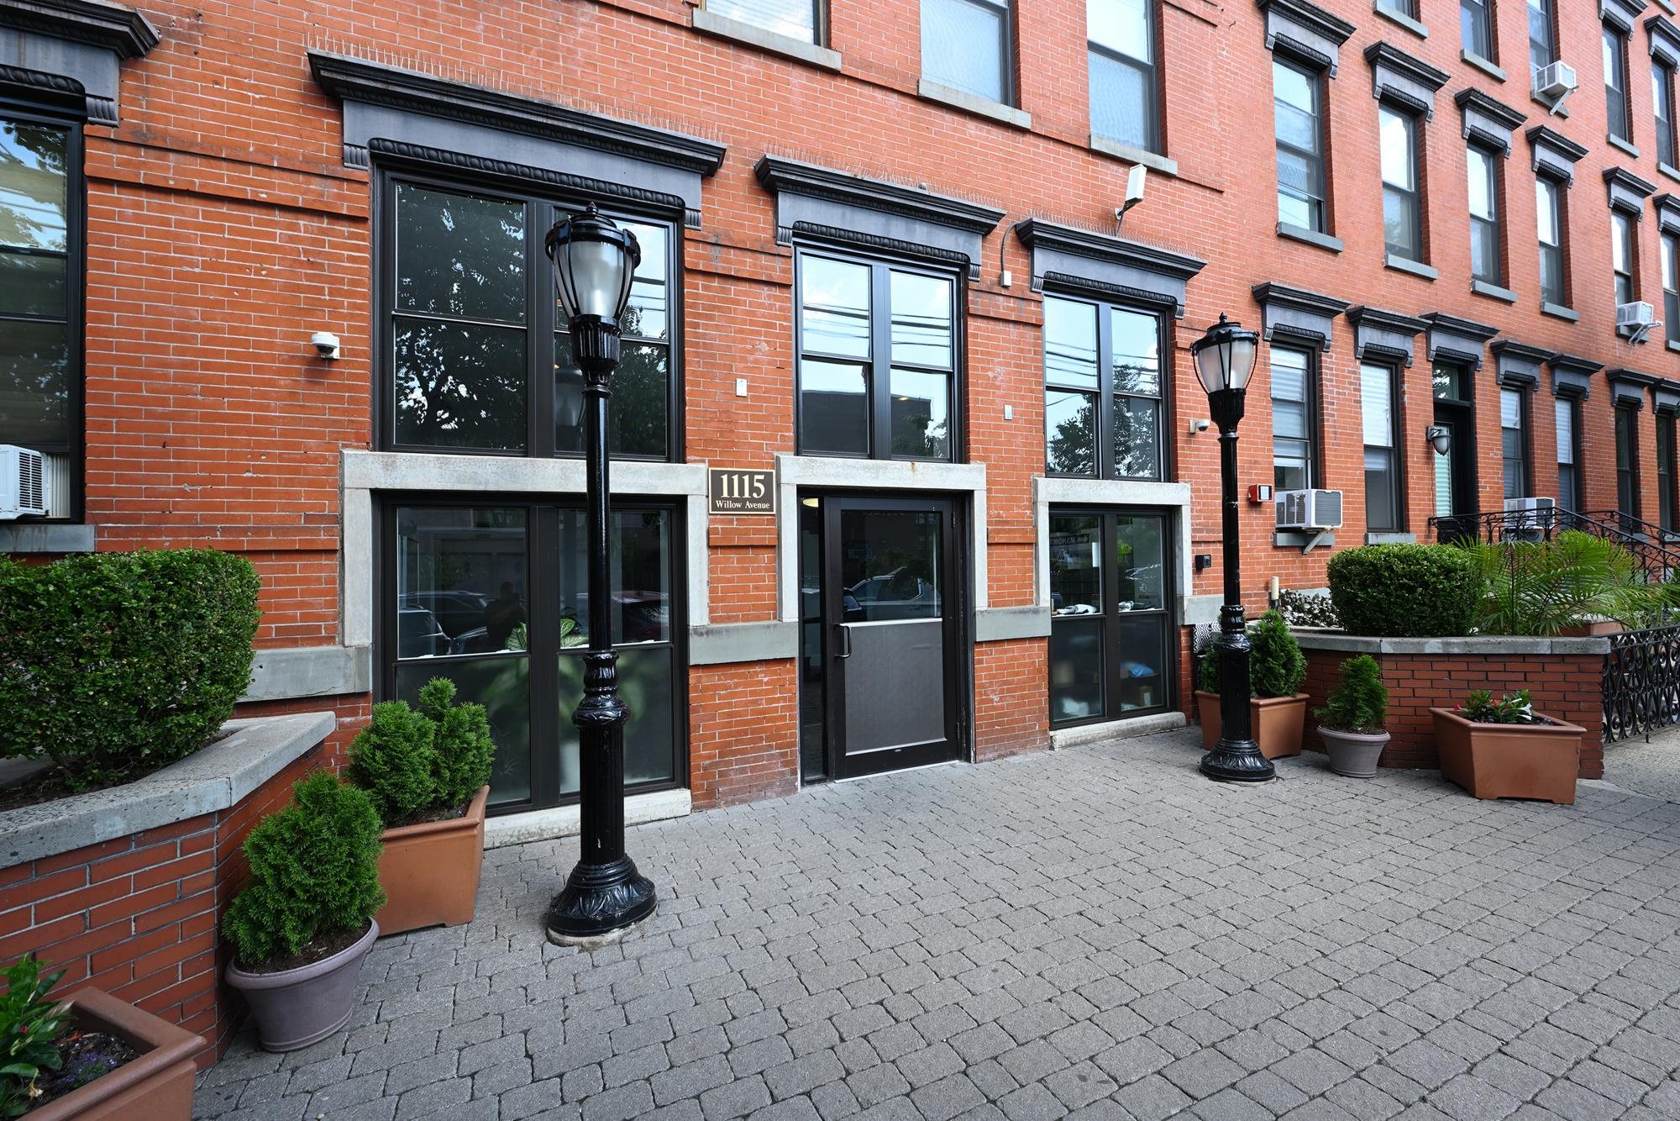
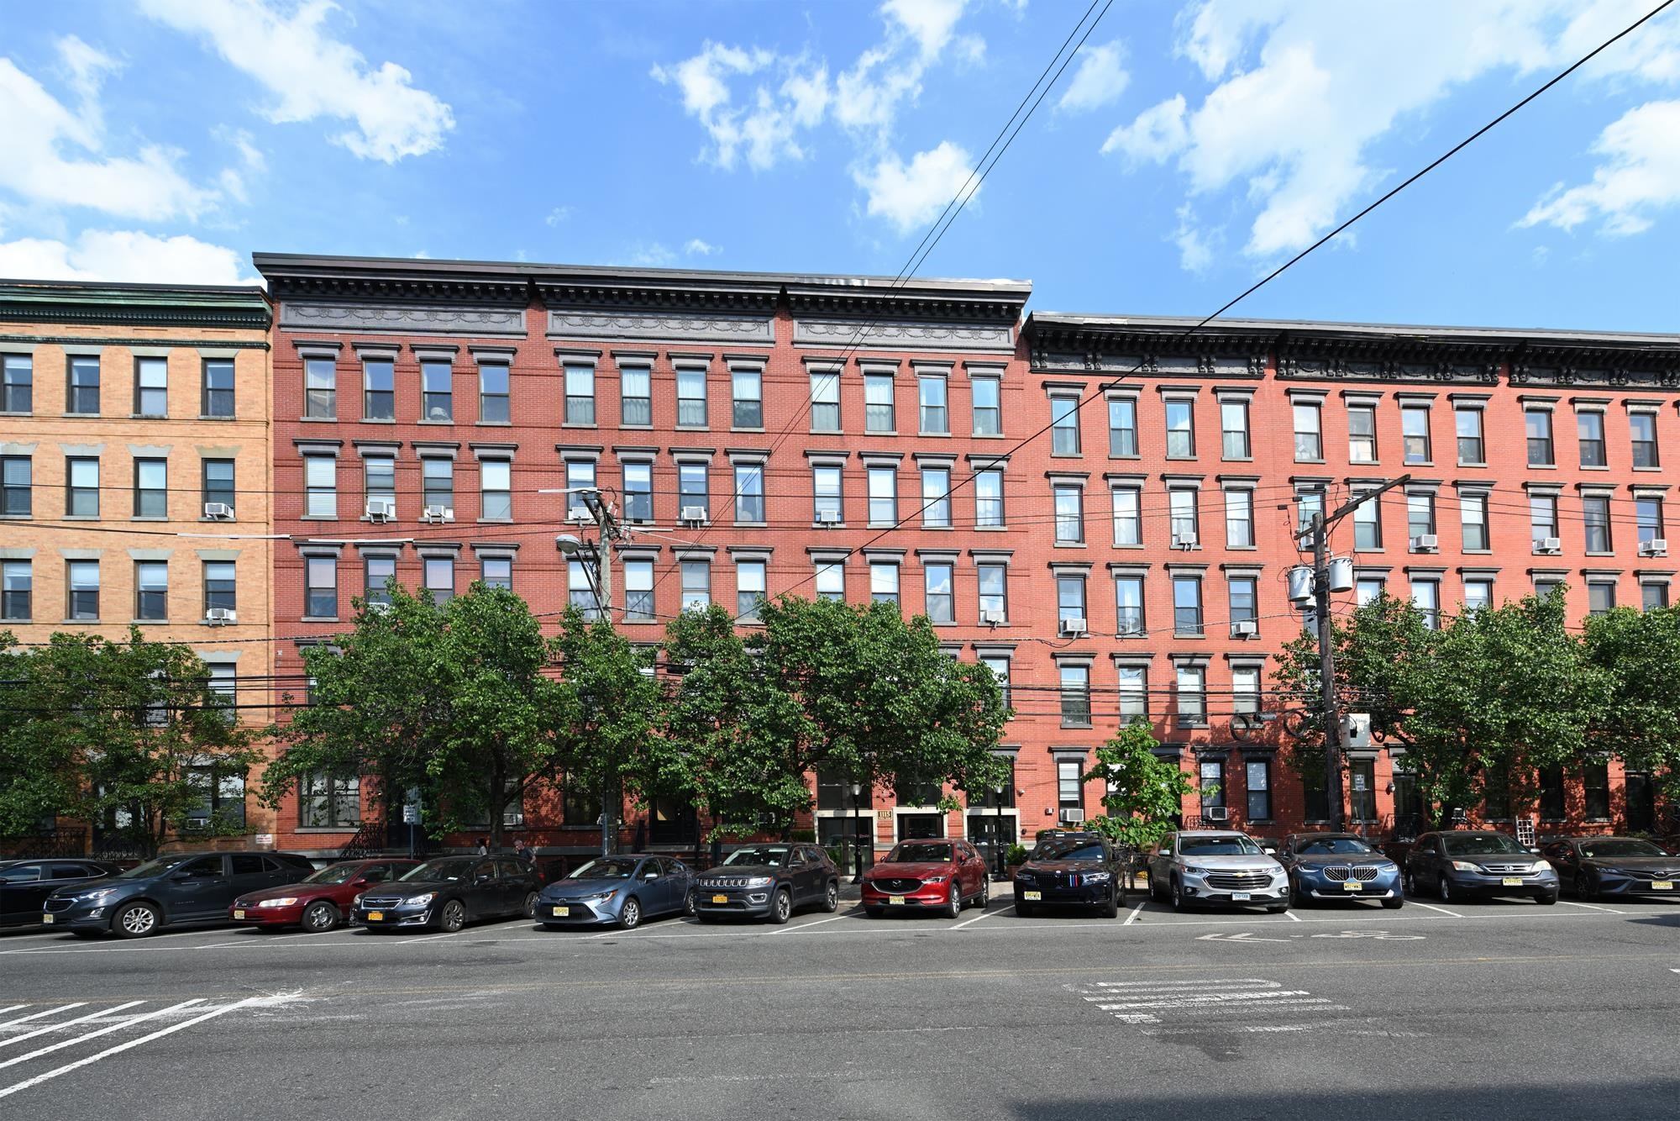
1115 WILLOW AVE Unit: 213, Hoboken, NJ 07030

$830,000
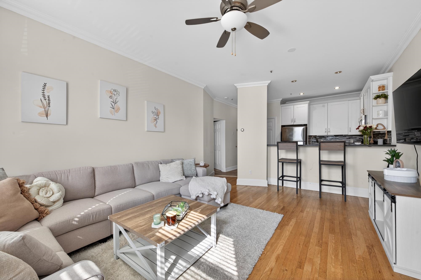
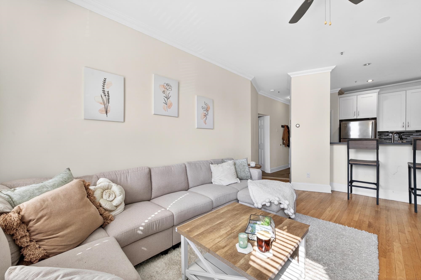
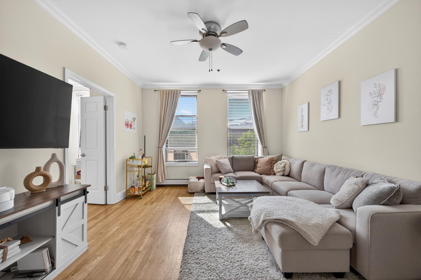
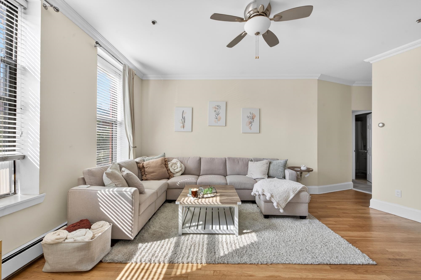
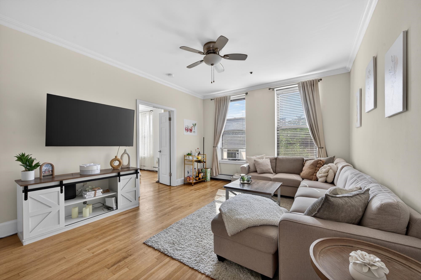
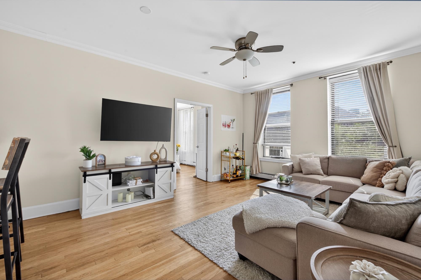
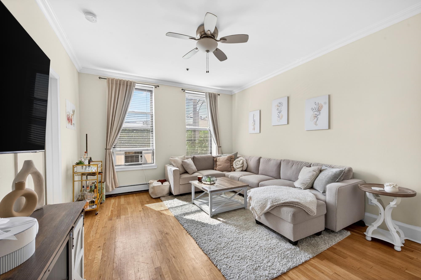
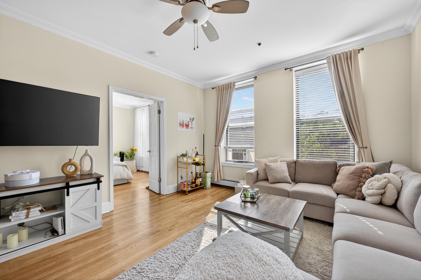
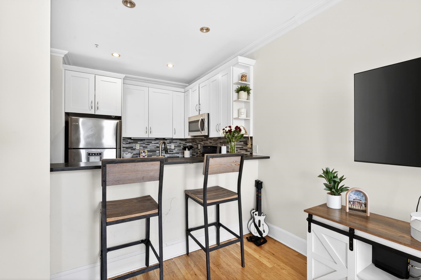
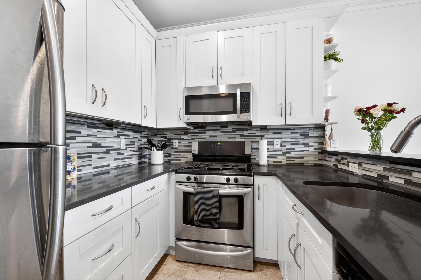
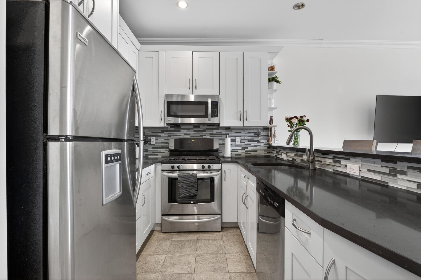
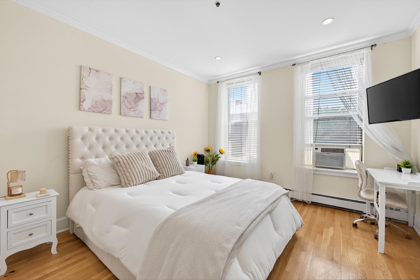
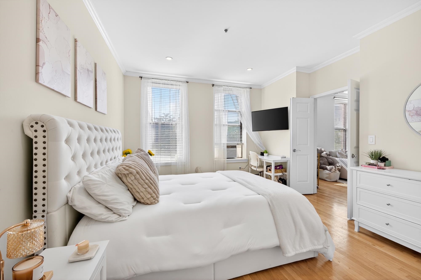
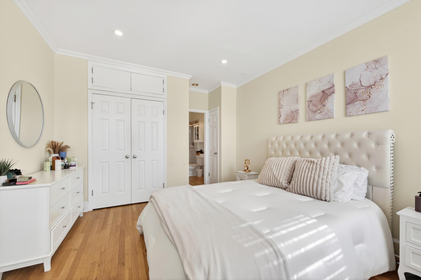
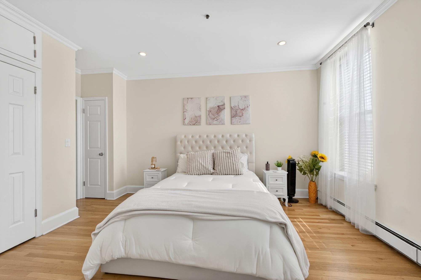
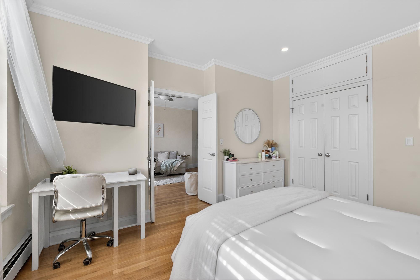
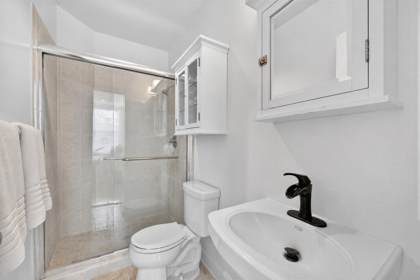
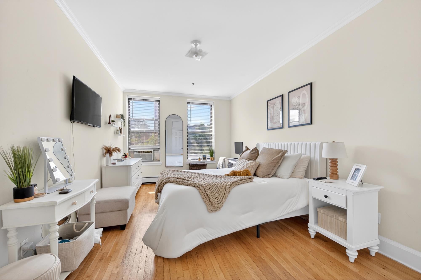
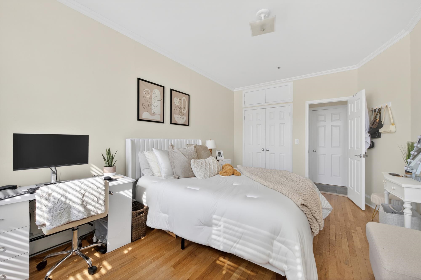
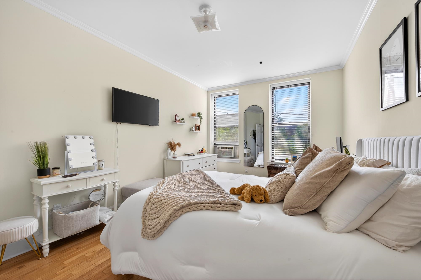
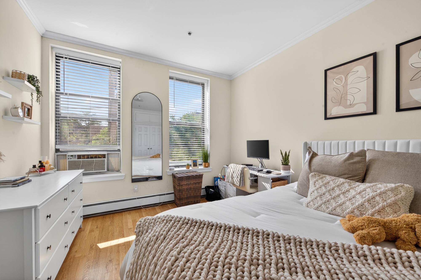
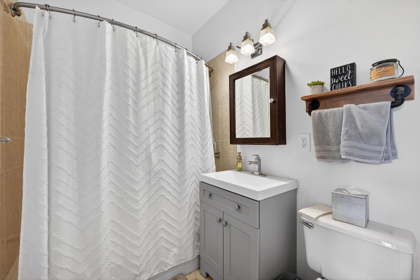
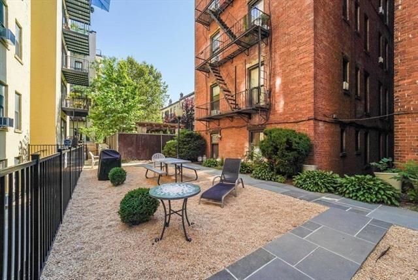
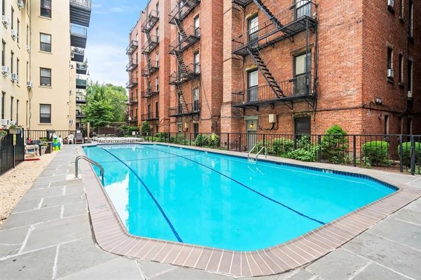
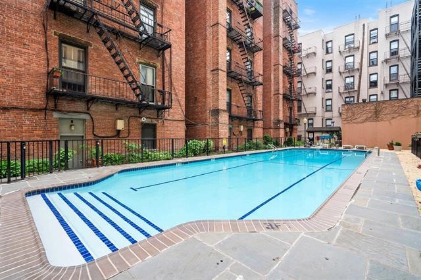
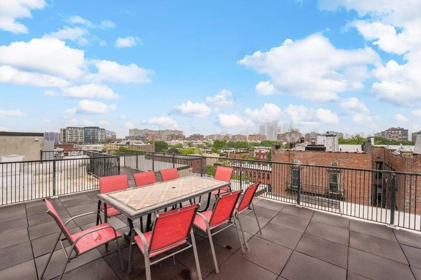
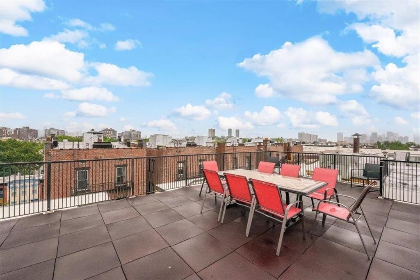
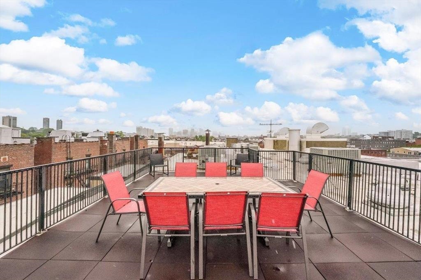
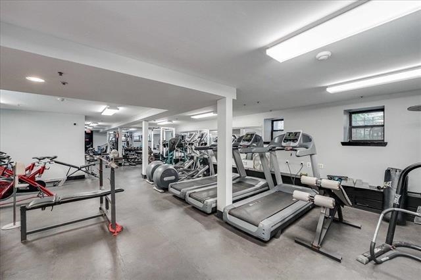
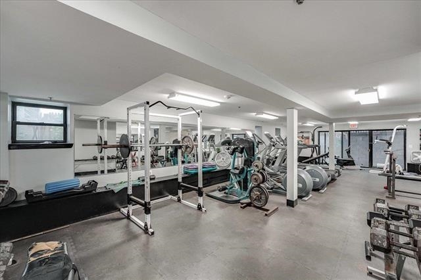
Nestled at the top of town and perfectly positioned for effortless access to New York City transportation and Trader Joe's shopping, this stunning two-bedroom, two-bath residence blends comfort, style, and convenience. Step inside to find beautiful hardwood floors throughout and a custom-designed kitchen featuring elegant cabinetry, granite countertops, and stainless steel appliances -- perfectly designed for both everyday living and effortless entertaining. Bathed in natural sunlight from its desirable western exposure, the home offers an oversized primary suite with a private en suite bath, while the exceptionally spacious second bedroom provides endless flexibility for guests, a home office, or additional living space. Residents enjoy an exceptional collection of lifestyle amenities including a beautifully maintained in-ground pool -- one of the most unique in Hoboken, featuring an impressive 9-foot depth -- creating a true resort-style experience rarely found in the area. A newly renovated fitness center, dedicated grilling and entertaining area, and a shared rooftop deck offering the perfect setting for relaxing, gathering with friends, or taking in beautiful sunset views further elevate the experience. A rare combination of location, space, natural light, and standout amenities -- this is more than a home, it's a lifestyle opportunity in one of Hoboken's most desirable locations.

2
beds

2
baths

900 Sq.Ft. LIVING AREA

Michael Check

Michael Check

Features & Amenities

Interior

  • total bedrooms2
  • Total bathrooms2
  • full bathrooms2
  • Flooring Hardwood Floor
  • APPLIANCES Dishwasher, Microwave, Refrigerator, Washer/Dryer, Oven/Range Gas
  • other interior Features Intercom, Hardwood Floor

Area & Lot

  • Status Sold
  • Date Sold August 20, 2026
  • Living Area900 Sq.Ft.
  • MLS® ID260010117
  • TypeCondo
  • NeighborhoodHoboken
  • Architecture StylesMulti-Level

Exterior

  • lot featuresNear Shopping, Near Bus, Near Parks, Near Schools, Near Path
  • parkingNone
  • HEAT TYPEBaseboard
  • AIR CONDITIONINGA/C Window
  • HOA AmenitiesHeat, Water

Financial

  • Sales Price$830,000

Experience the Difference

Choose MC Luxury Living for a professional, knowledgeable, and dedicated real estate partner who will go above and beyond to meet your needs. Your real estate success is our mission.

Follow Me on Instagram