Leave a Message

Thank you for your message. We will be in touch with you shortly.

1226 PARK AVE Unit: 2
SEE ALL PHOTOS
1226 PARK AVE Unit: 2
Sold

1226 PARK AVE Unit: 2

1226 PARK AVE Unit: 2, Hoboken, NJ 07030

$799,000
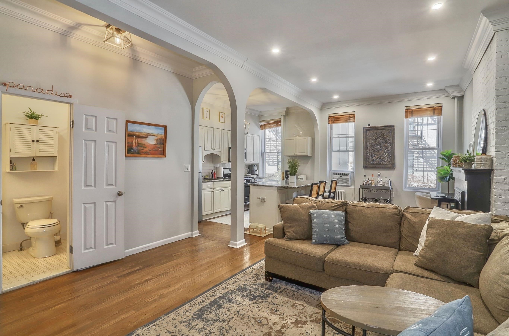
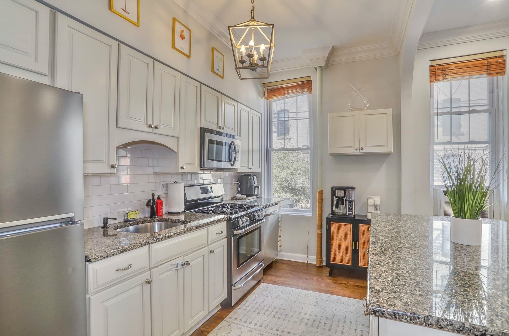
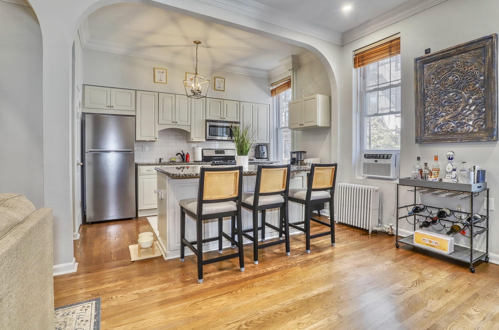
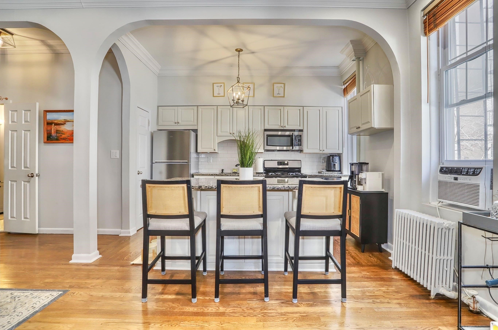
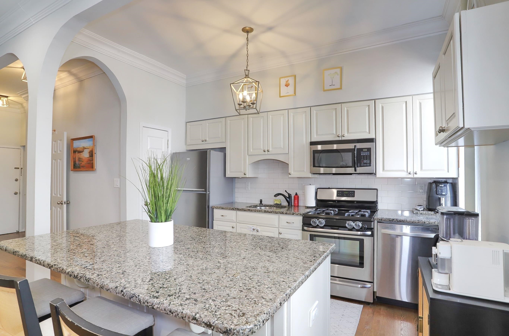
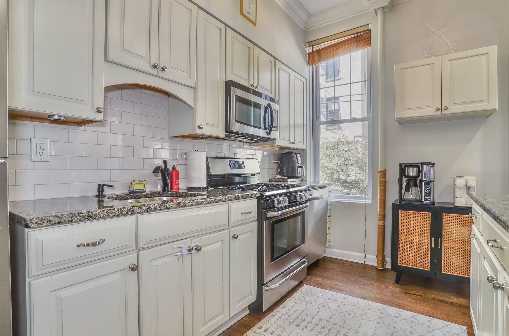
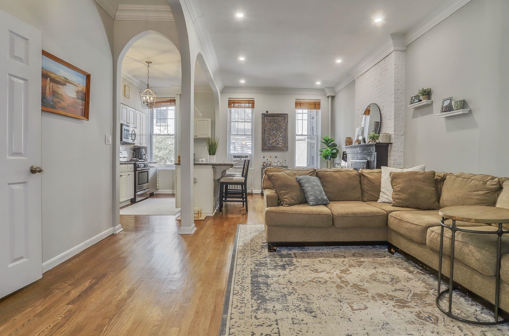
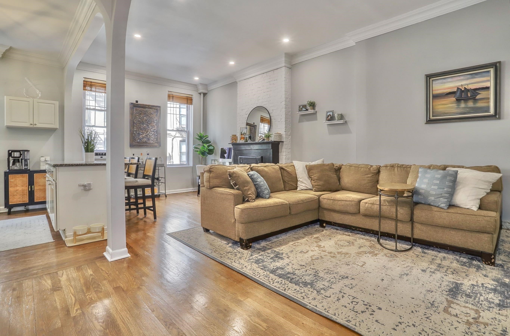
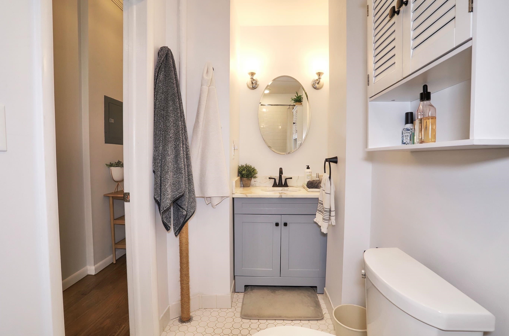
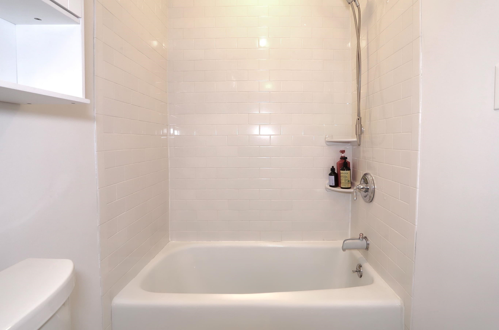
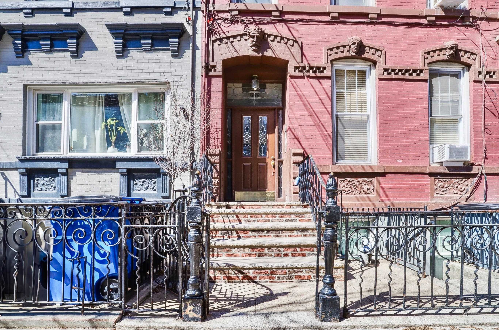
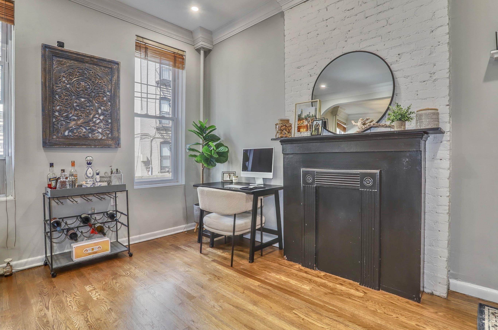
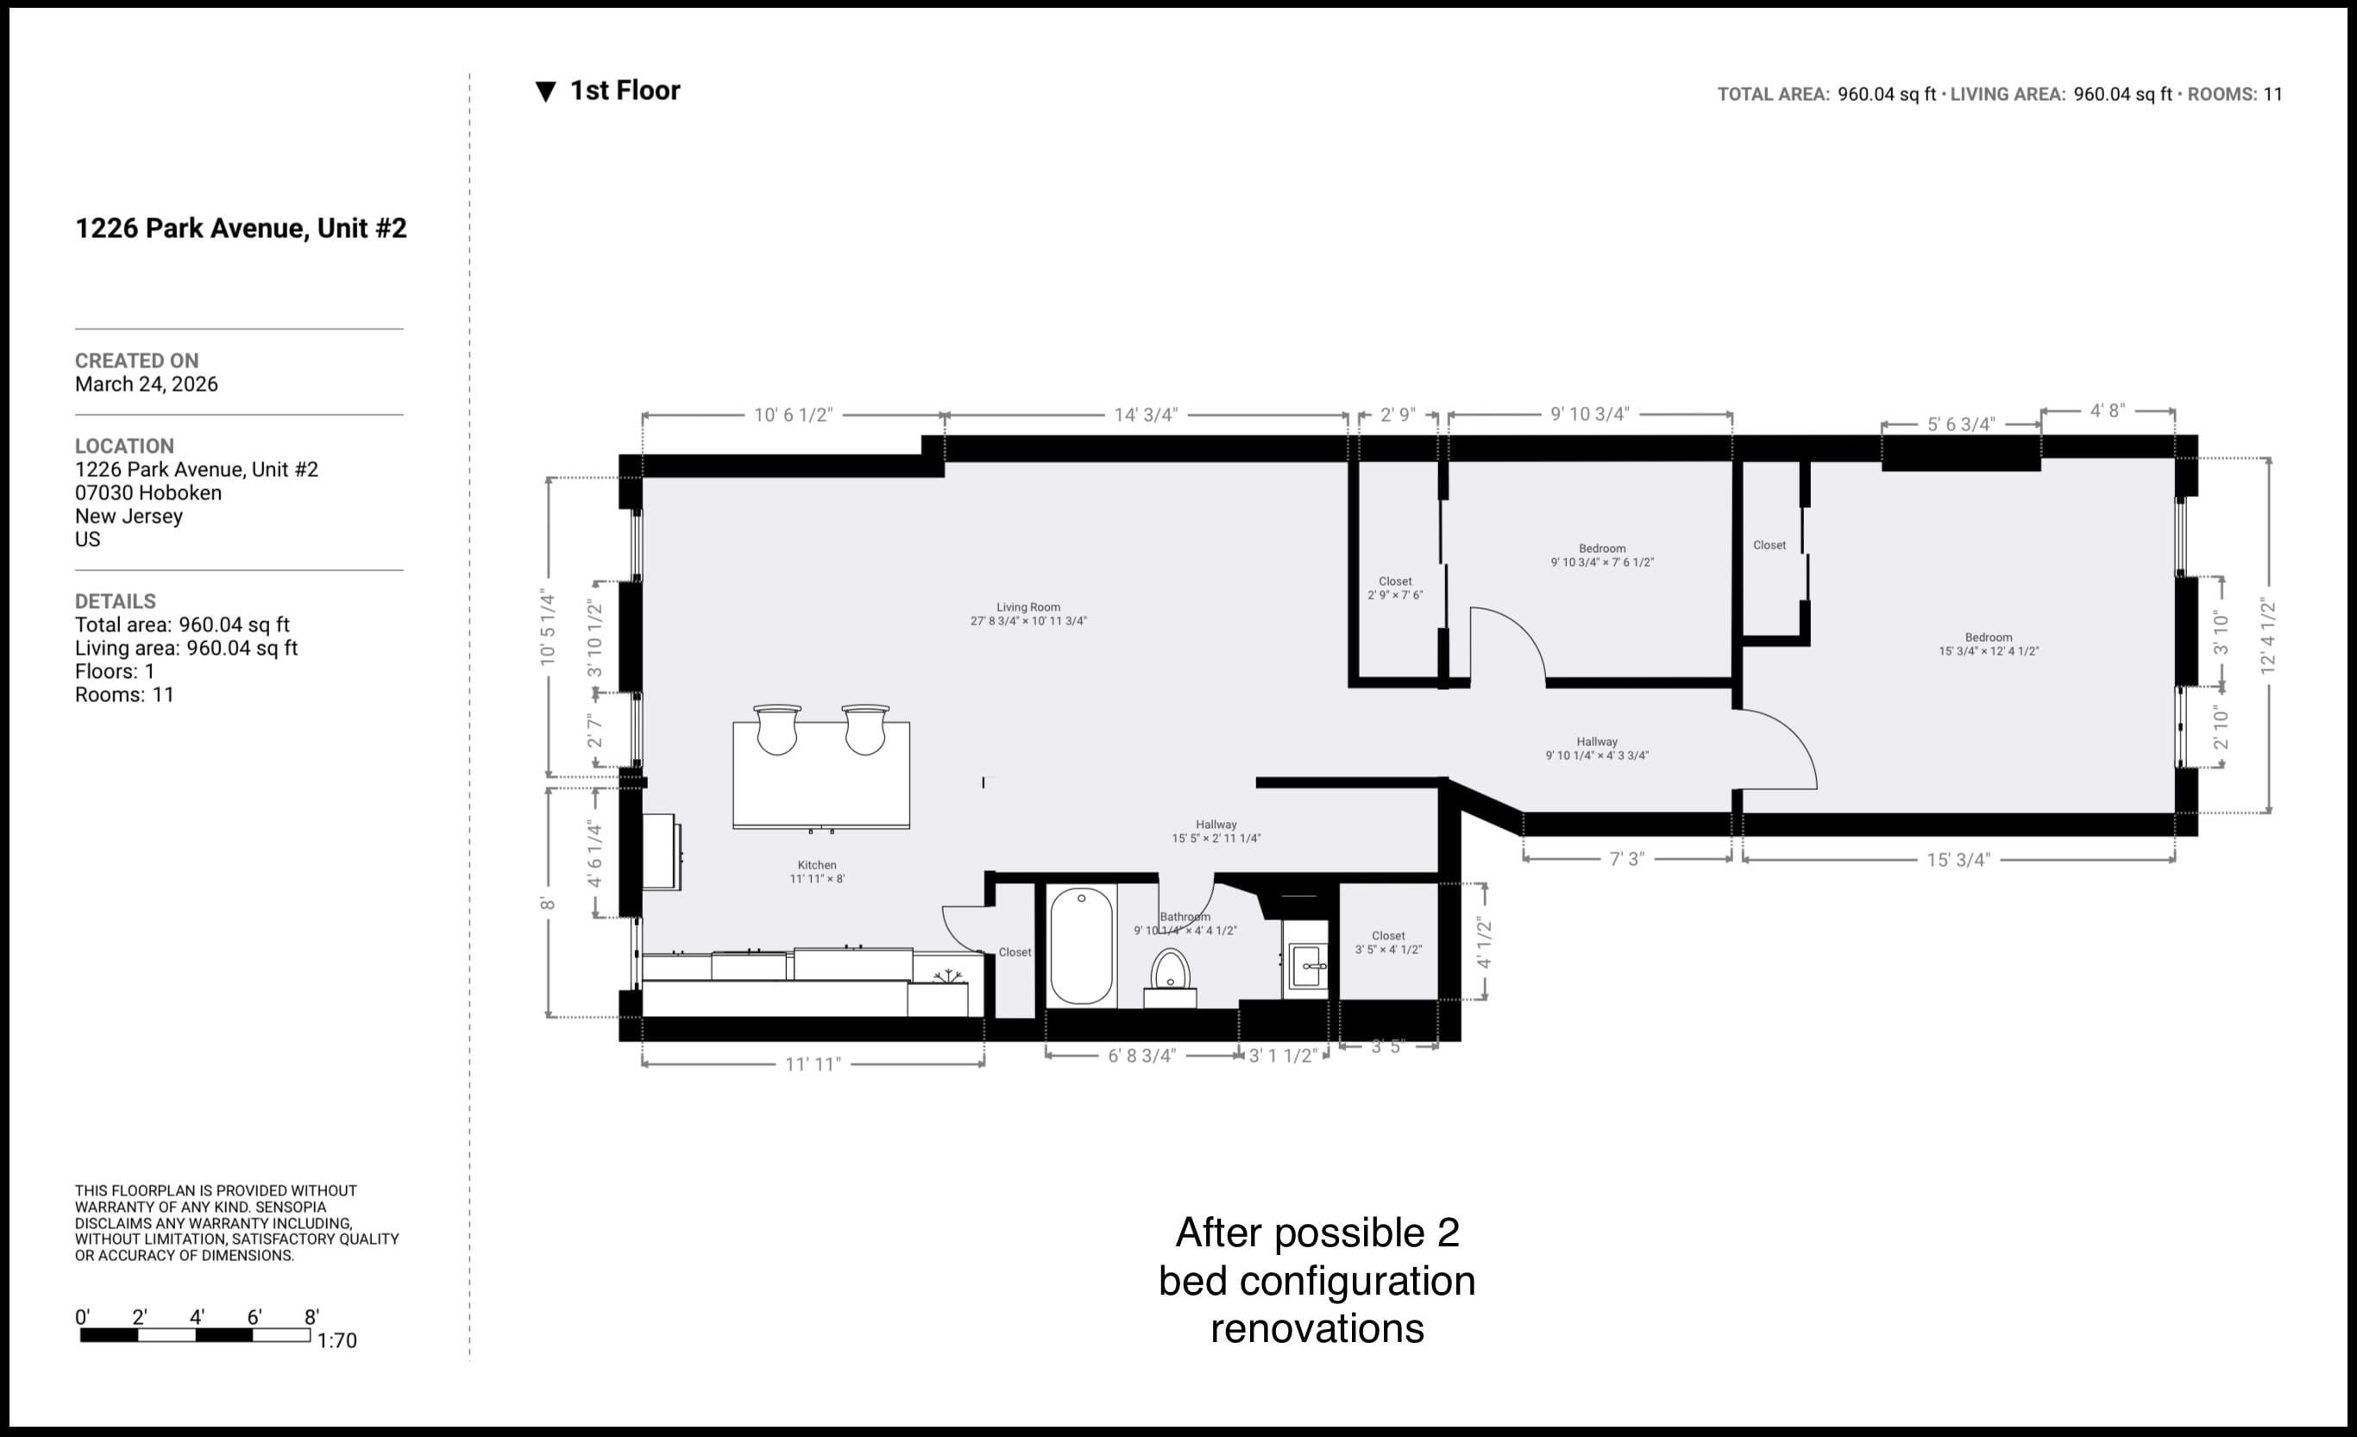
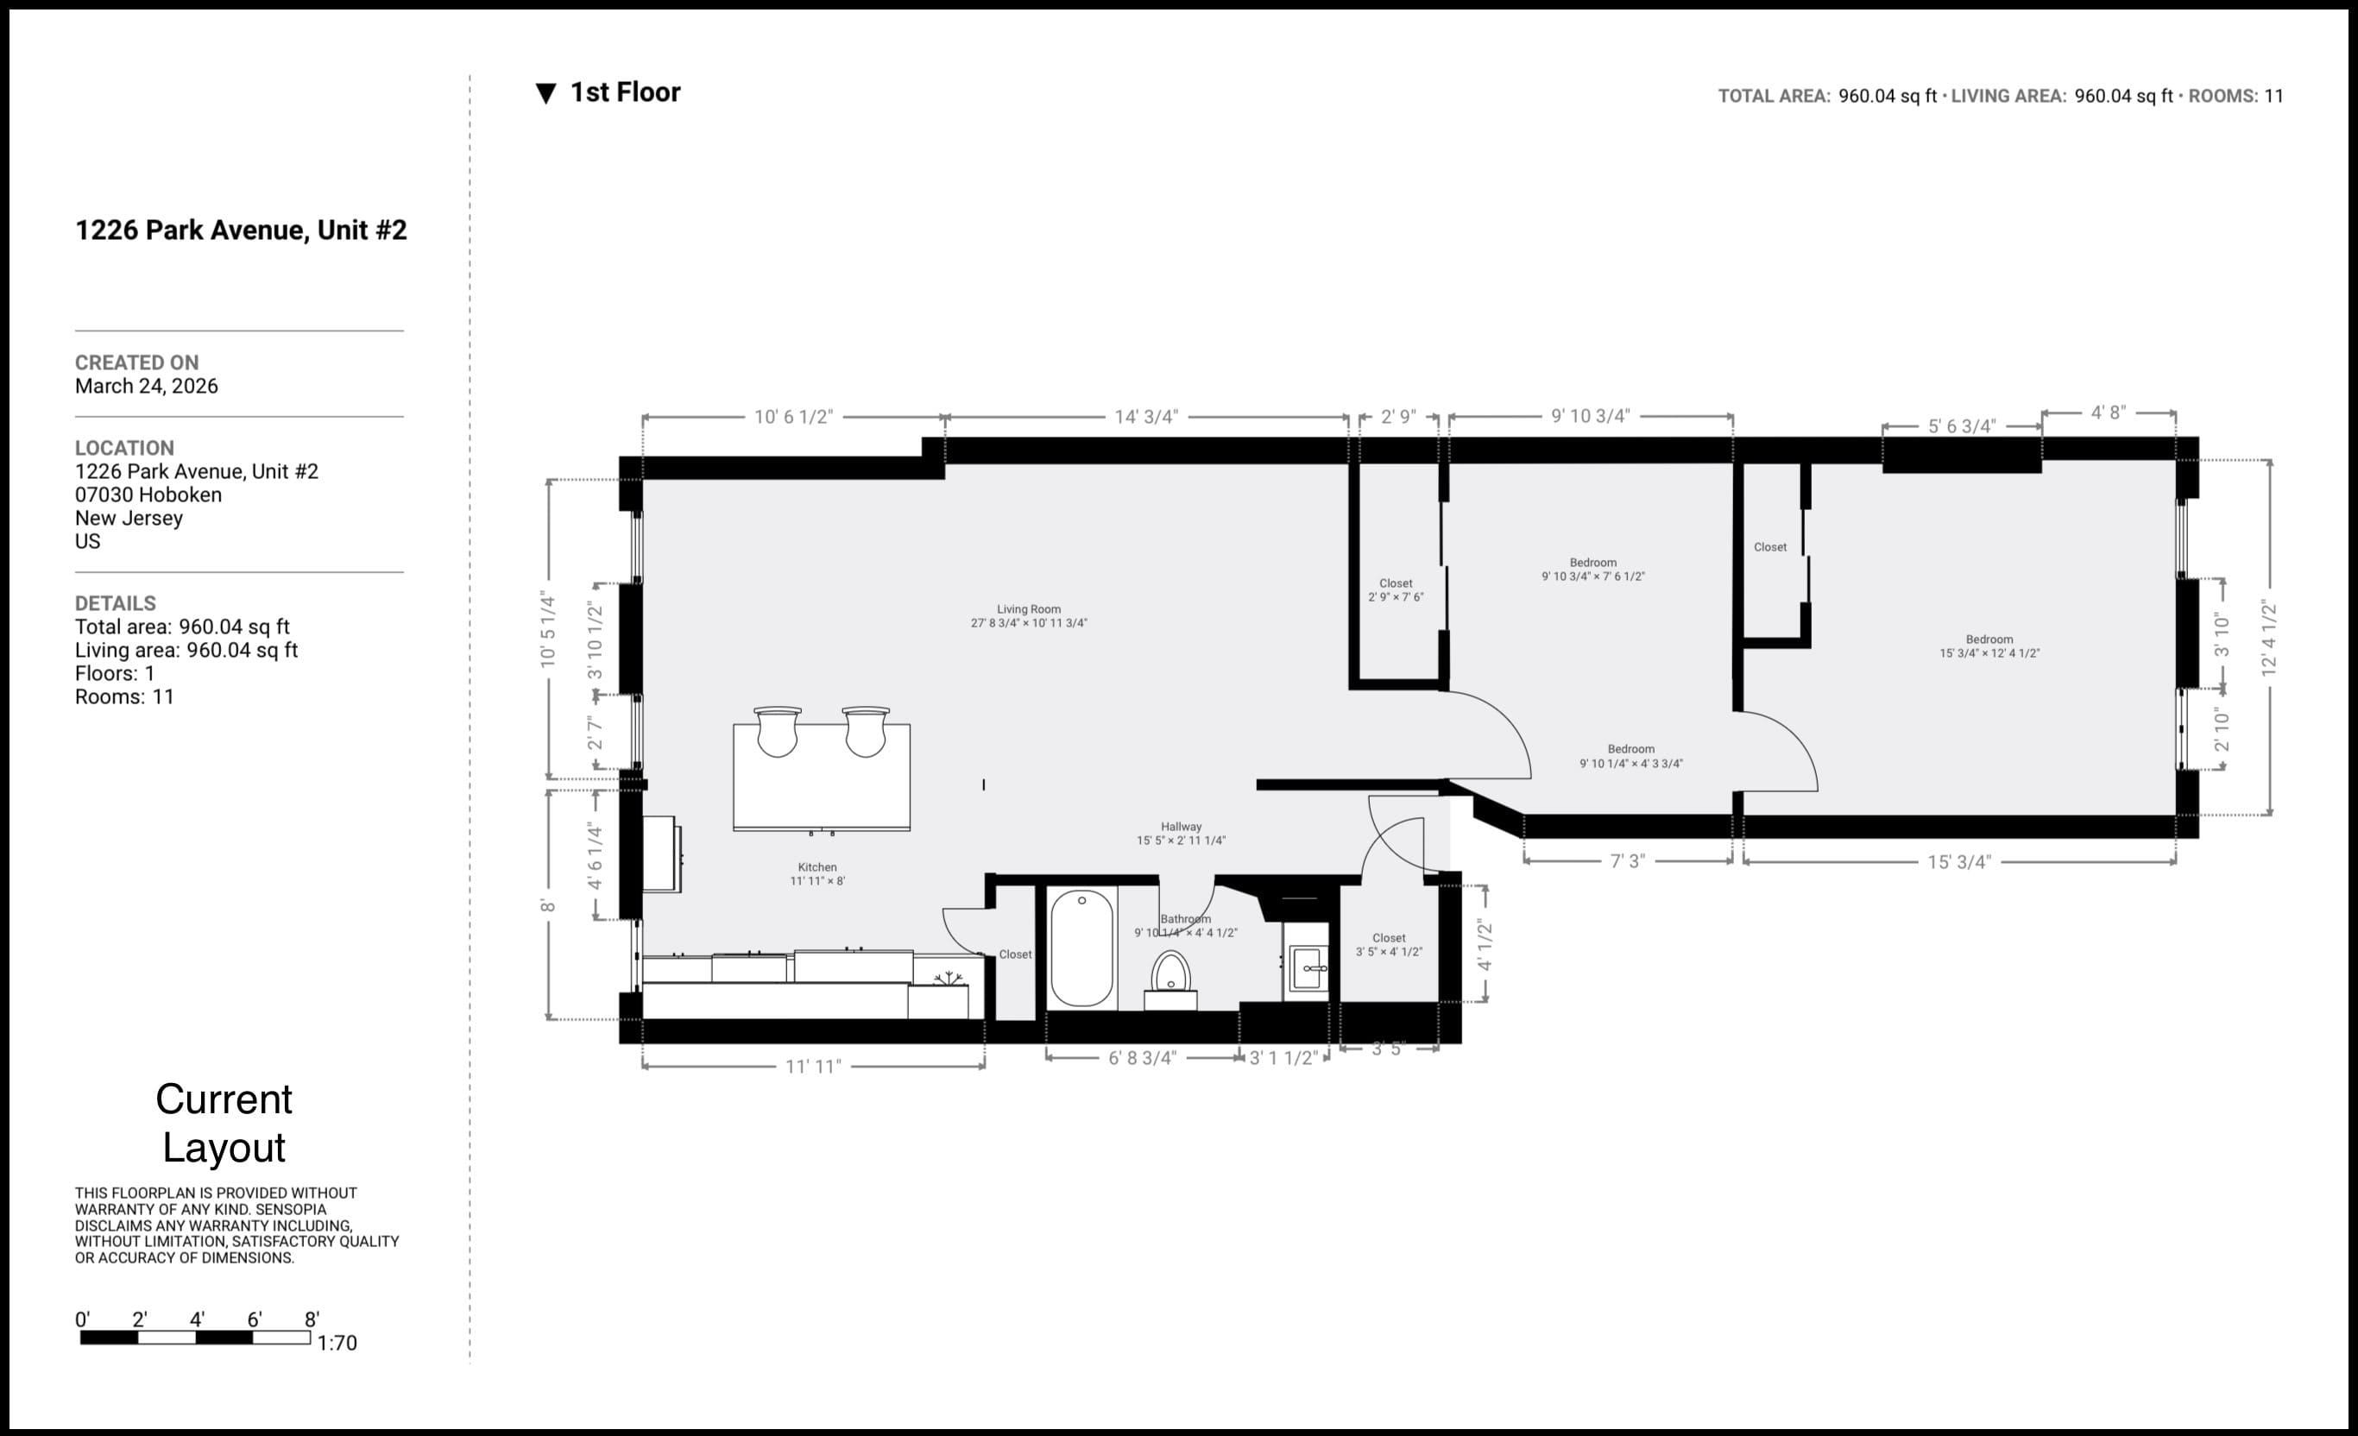
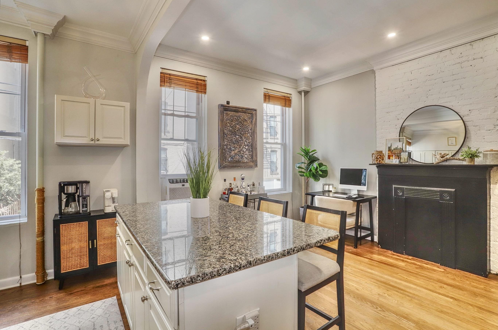
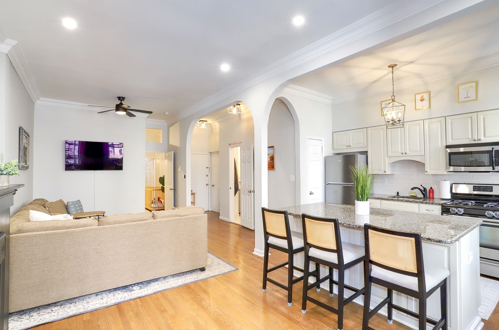
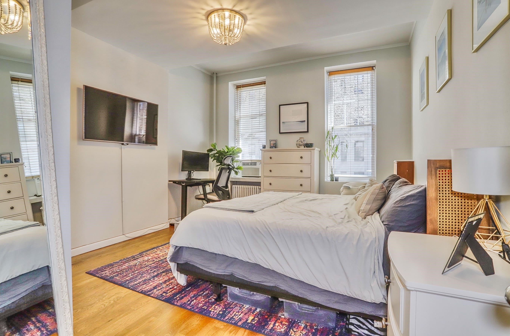
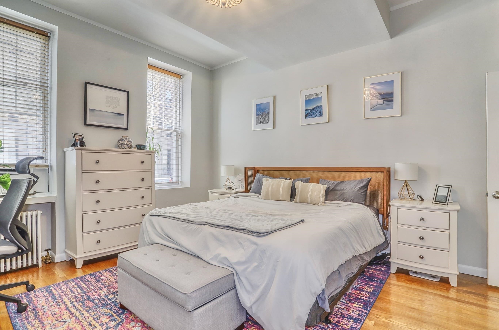
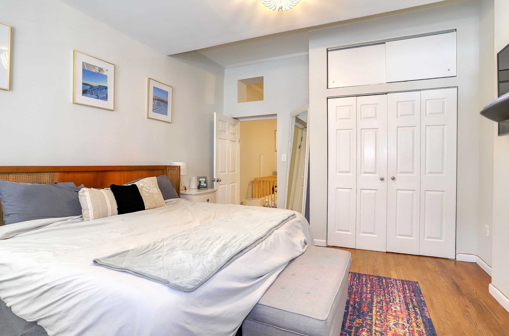
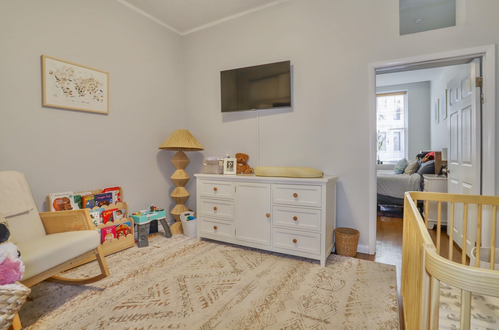
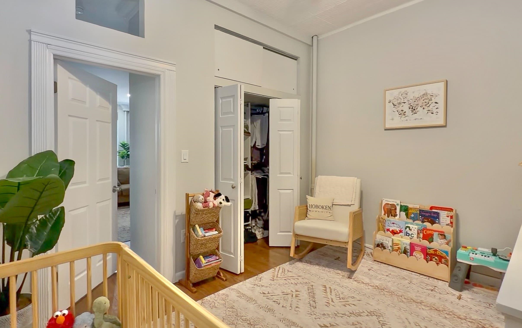
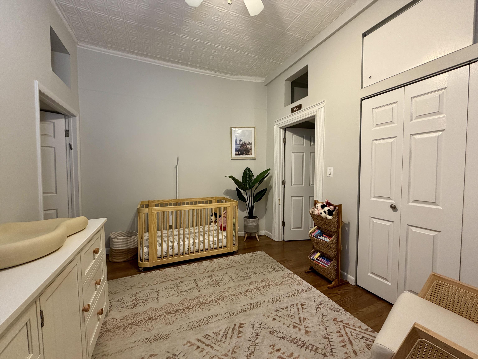
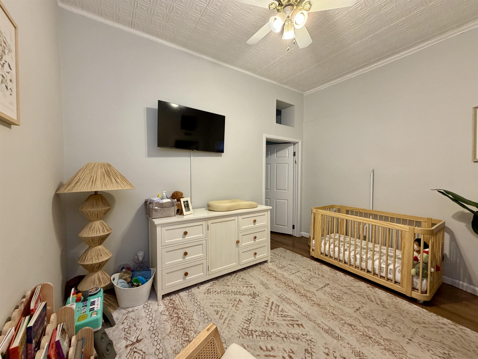
Step into a lifestyle of ease in this beautifully maintained 2 bedroom, 1 bathroom first floor condo. Set just a few steps above street level, this first floor unit offers elevated privacy while maintaining easy, stair free access. The heart of the home features a chef inspired kitchen anchored by a large storage island, complemented by sleek granite surfaces and premium stainless steel appliances. The interior retains original architectural details, including a decorative fireplace, classic crown and wall moldings, and arched entryways. The unit features 11-foot ceilings and large windows that fill the spacious living areas with natural light. BRAND NEW ROOF INSTALLED October 2025, and the laundry machine was replaced early 2026. With plenty of closet space and a low HOA fee, this home is as practical as it is charming. Located just steps from Trader Joe's, parking garages, local gyms, and transit options including the bus and ferry. The existing layout can easily accommodate a hallway to further separate the bedrooms, mirroring the upstairs unit. Reference the included mock floor plans for this potential configuration.

2
beds

1
bath

960 Sq.Ft. LIVING AREA

Michael Check

Michael Check

Features & Amenities

Interior

  • total bedrooms2
  • Total bathroom1
  • full bathroom1
  • Flooring Hardwood Floor
  • APPLIANCES Dishwasher, Microwave, Refrigerator, Washer/Dryer, Oven/Range Gas
  • other interior Features Intercom, Hardwood Floor

Area & Lot

  • Status Sold
  • Date Sold July 6, 2026
  • Living Area960 Sq.Ft.
  • MLS® ID260006200
  • TypeCondo
  • NeighborhoodHoboken
  • Architecture StylesMulti-Level

Exterior

  • lot featuresNear Train, Near Shopping, Near Bus, Near Parks, Near Schools, Near Path
  • parkingOther-See Remarks, None
  • HEAT TYPERadiators
  • AIR CONDITIONINGA/C Window
  • HOA AmenitiesWater

Financial

  • Sales Price$799,000

Experience the Difference

Choose MC Luxury Living for a professional, knowledgeable, and dedicated real estate partner who will go above and beyond to meet your needs. Your real estate success is our mission.

Follow Me on Instagram