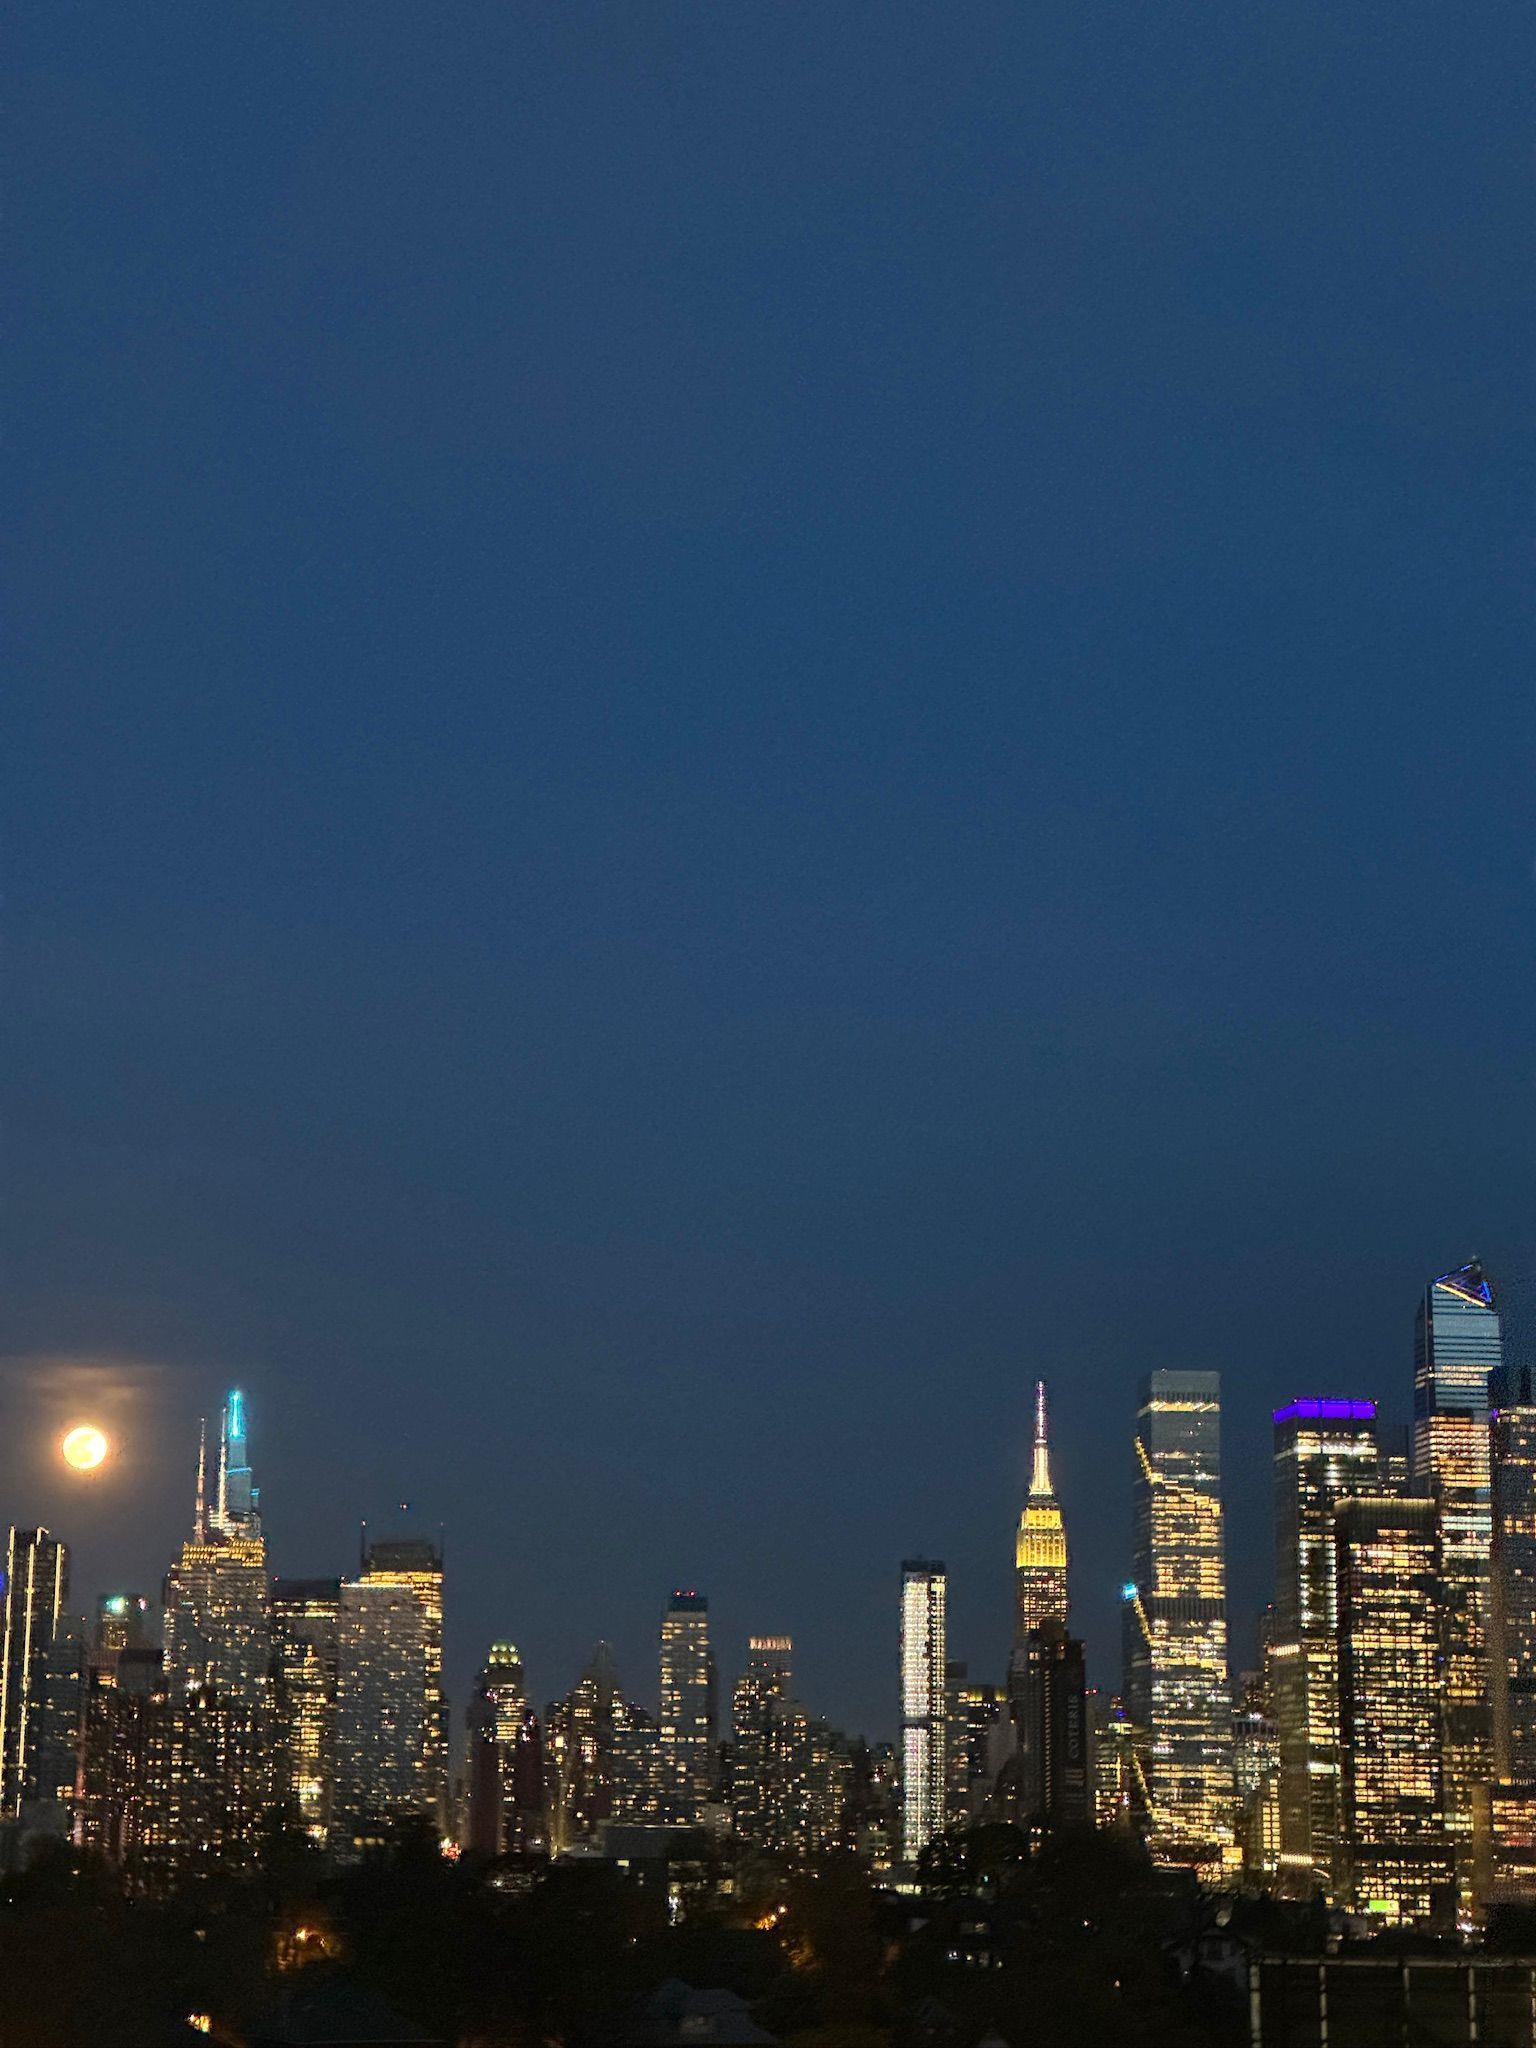
Illuminated Manhattan skyline beneath a bright moon at night.
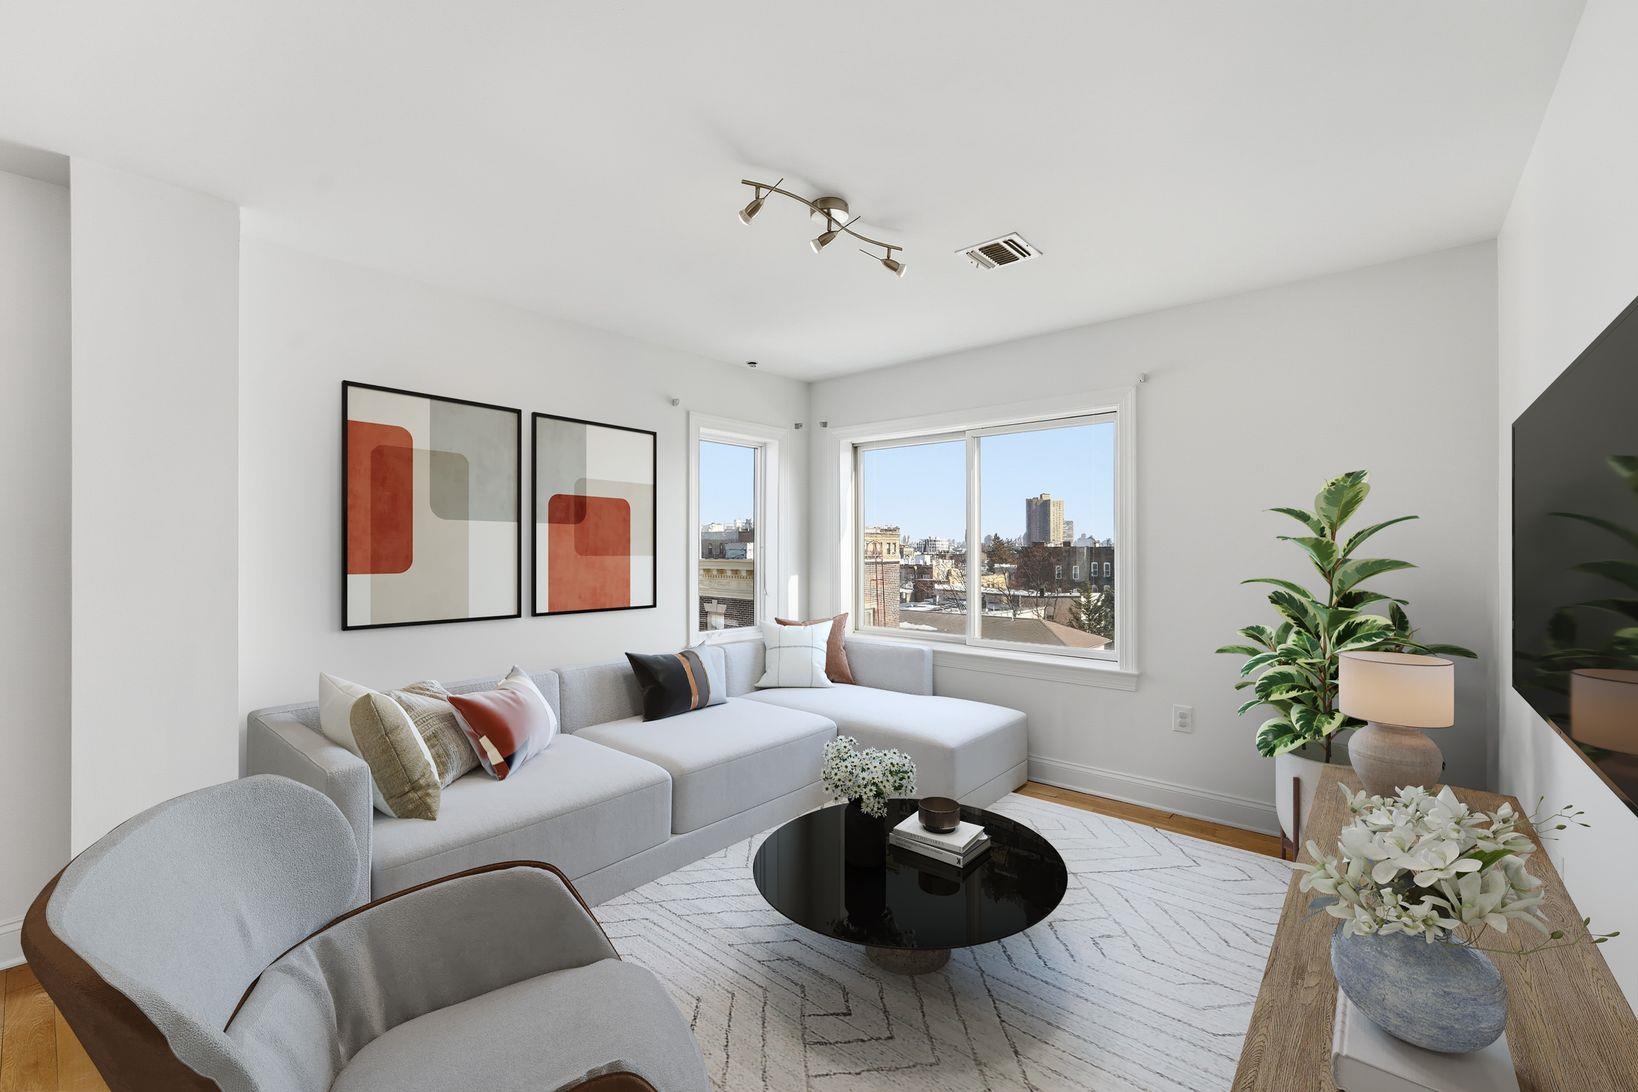
Staged living room with a white sectional sofa and city views through large windows.
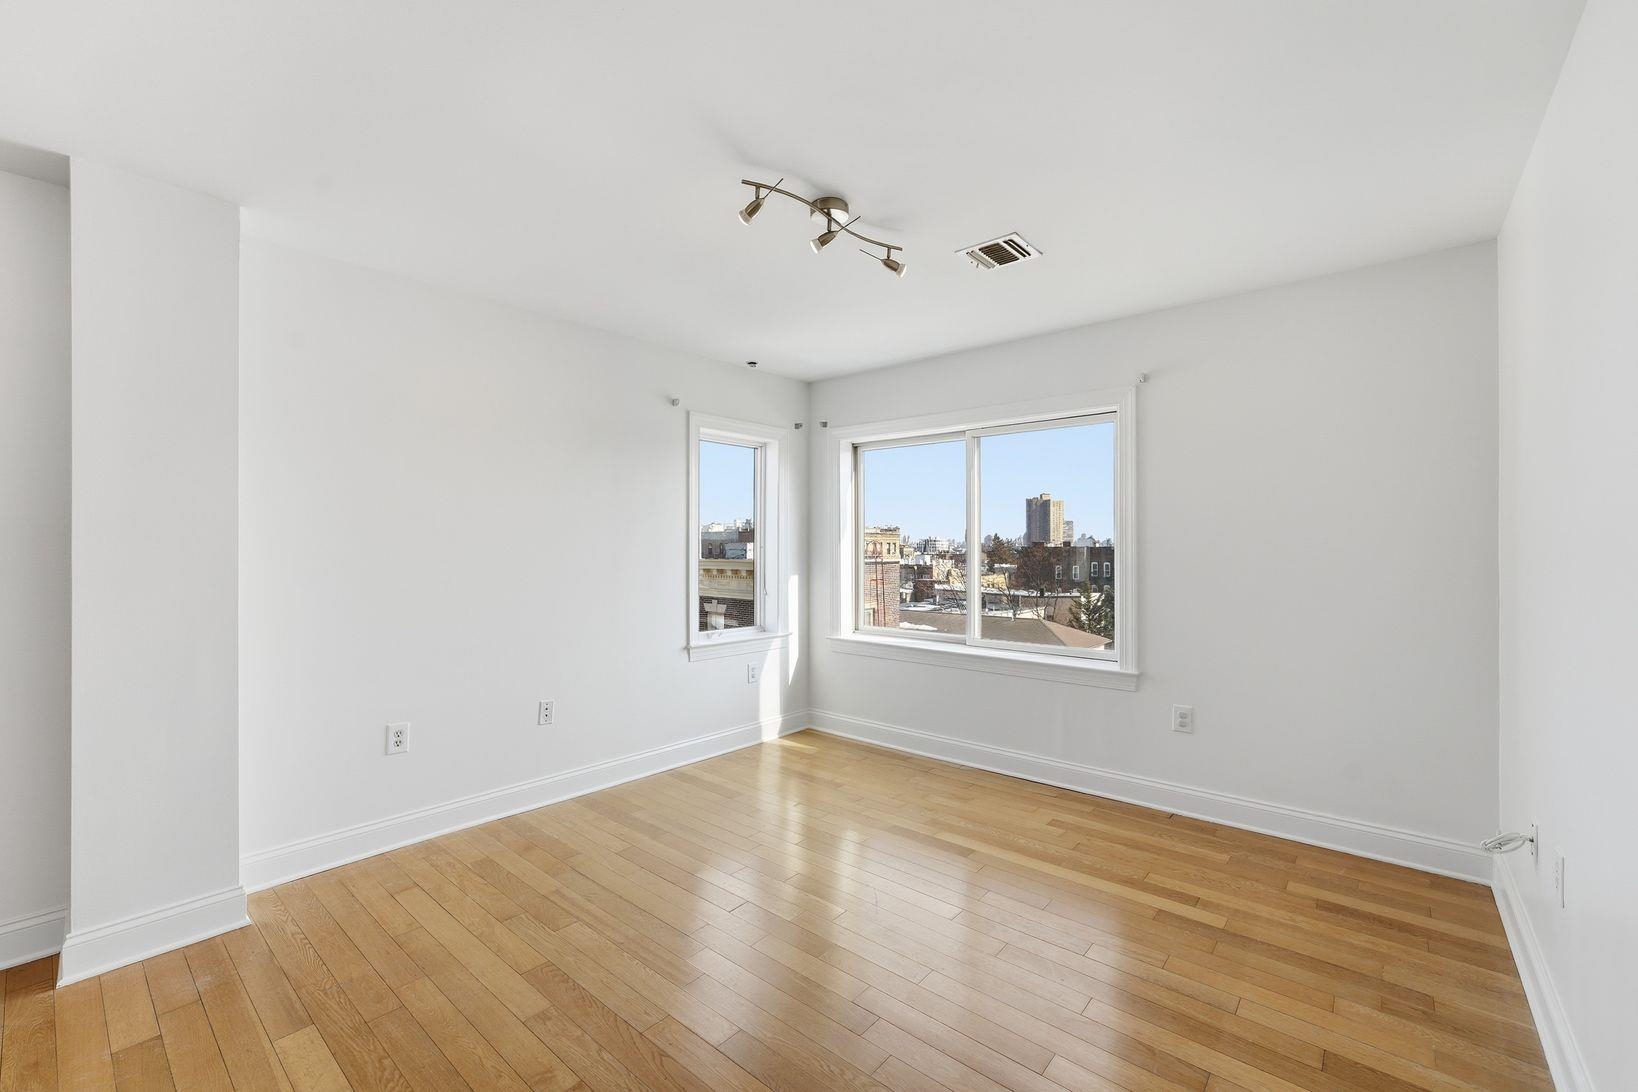
Empty room with hardwood floors and windows overlooking nearby rooftops and buildings.
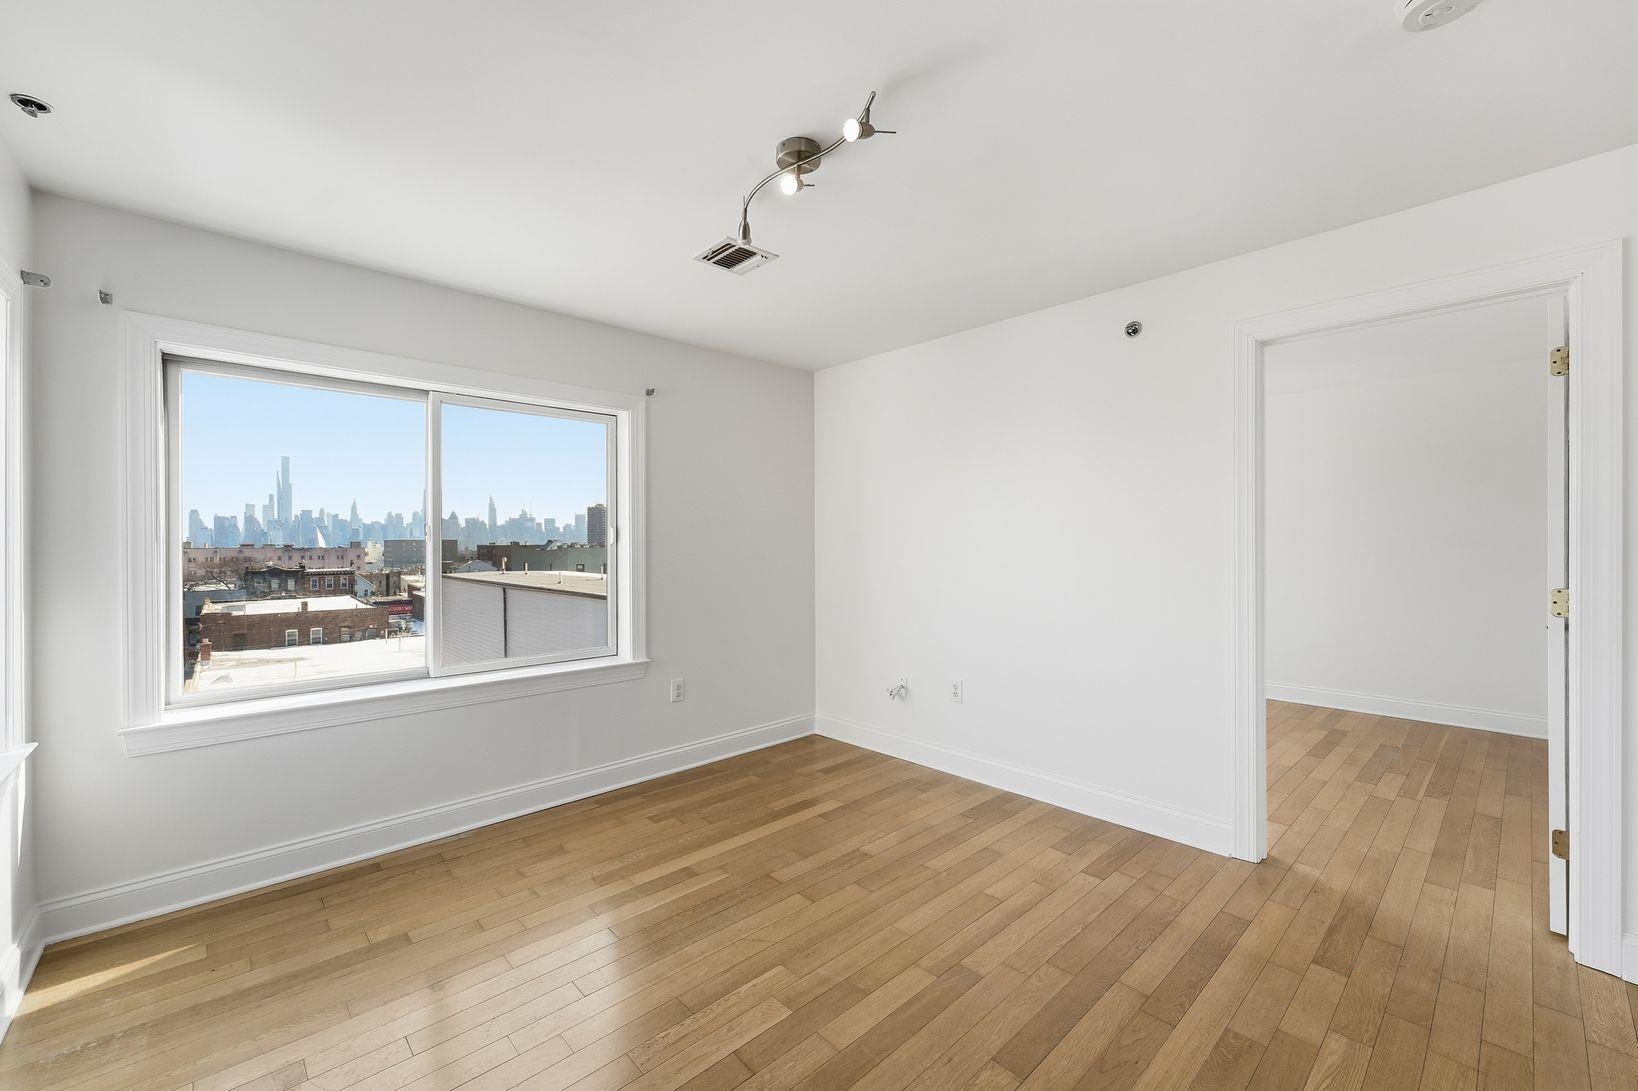
Empty room with hardwood floors and a window overlooking the New York City skyline.
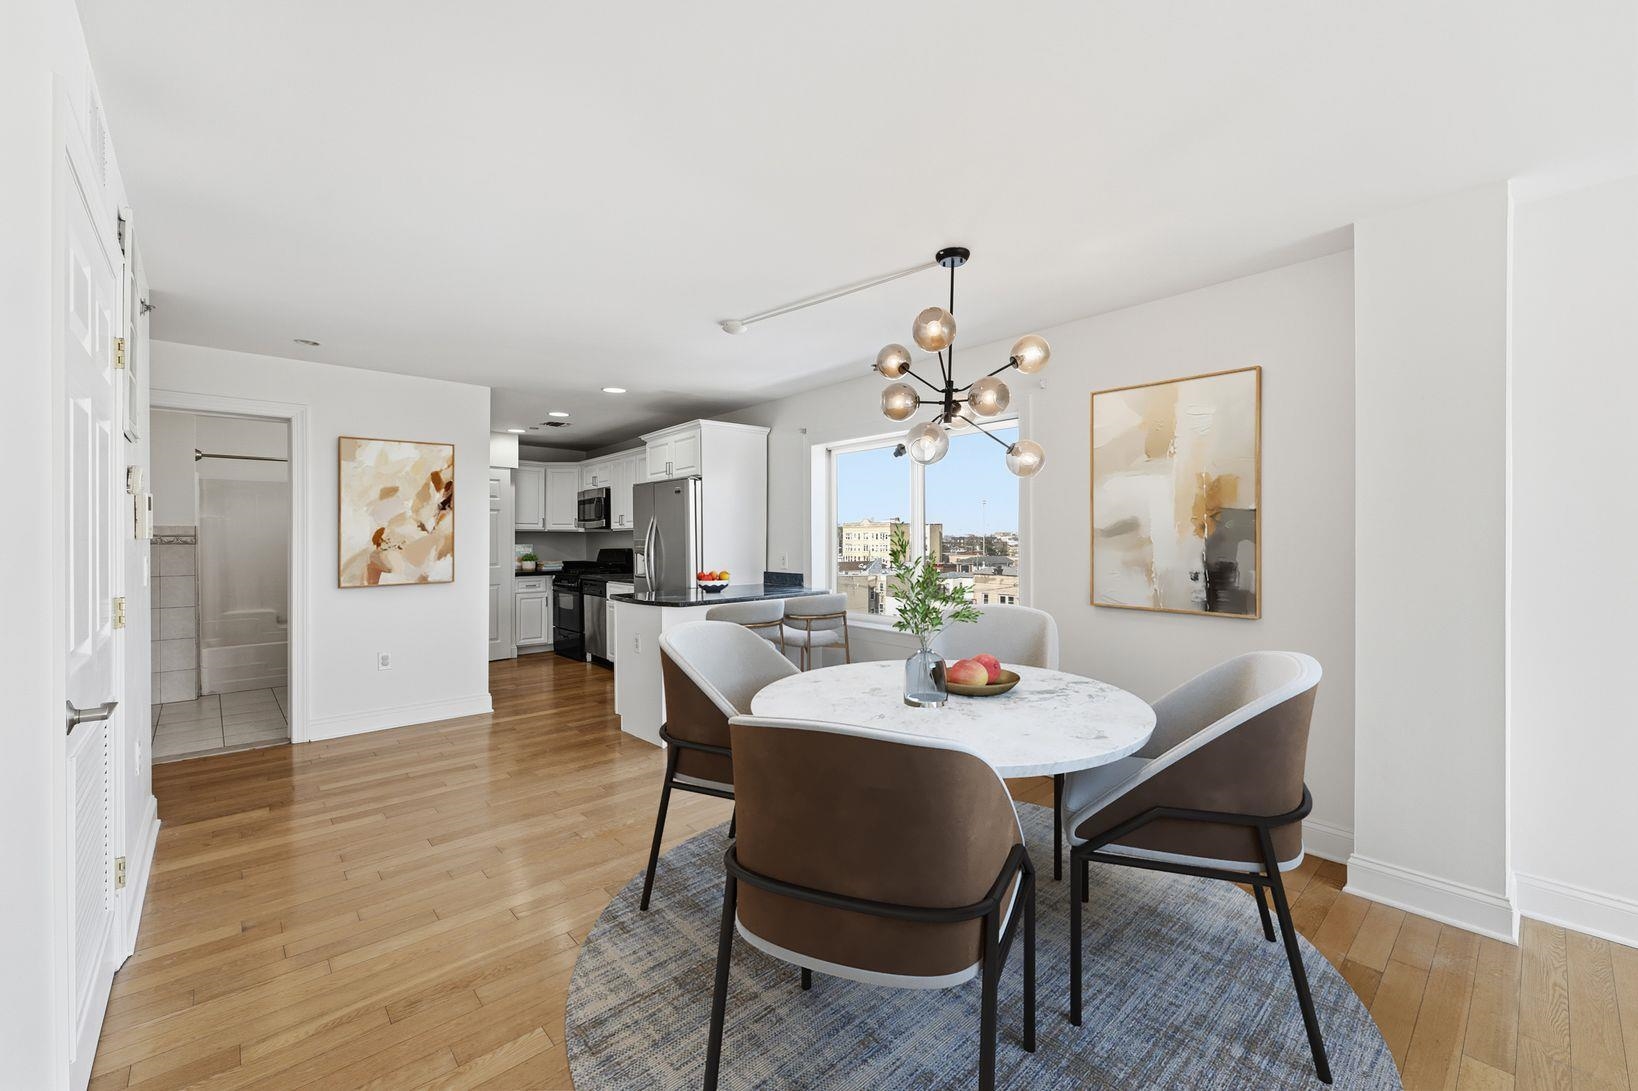
Open-plan dining area with a round table, modern chandelier, and kitchen beside a city-view window.
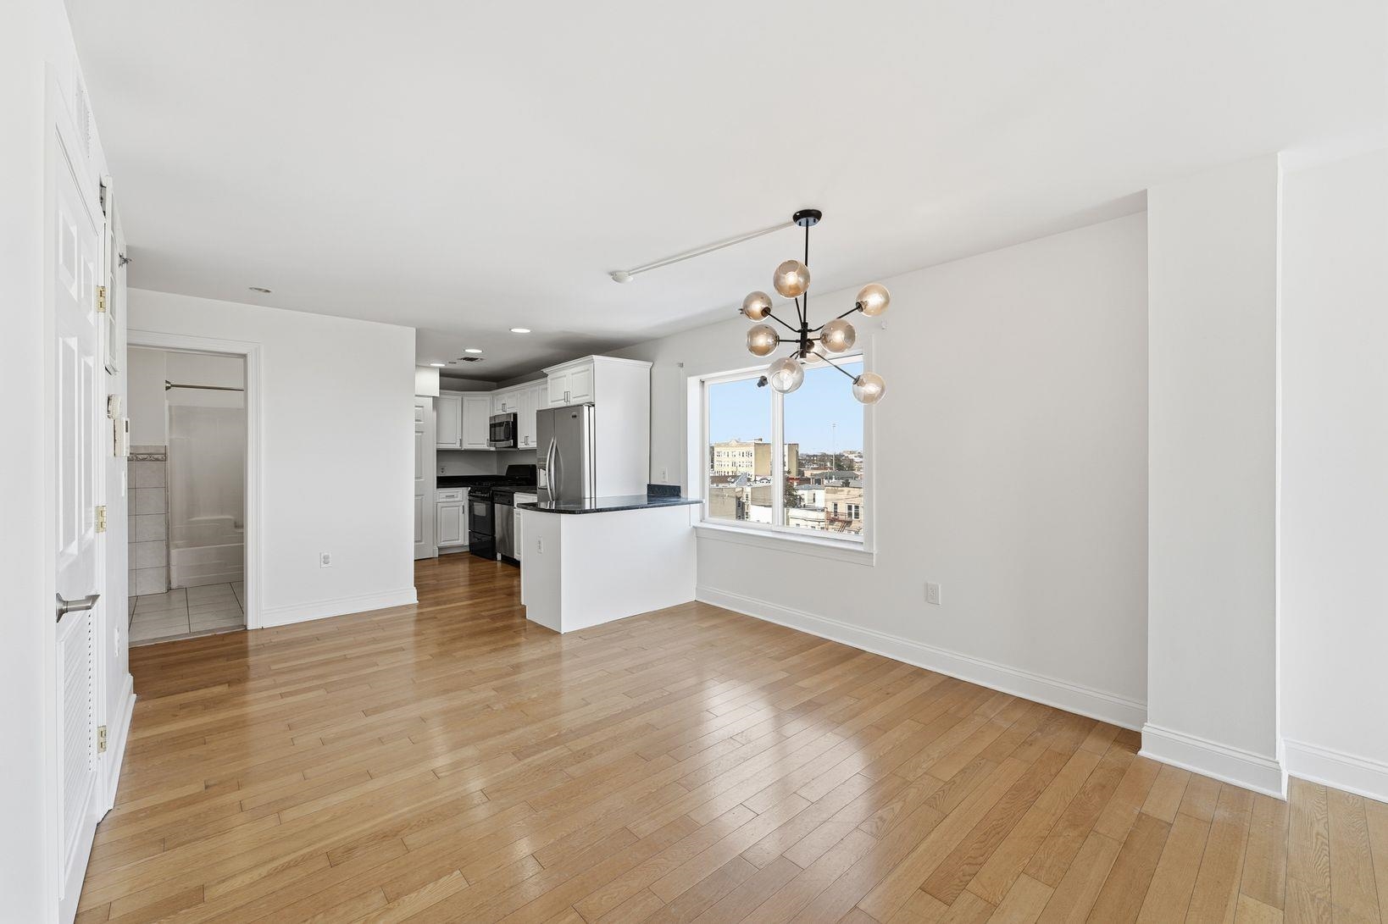
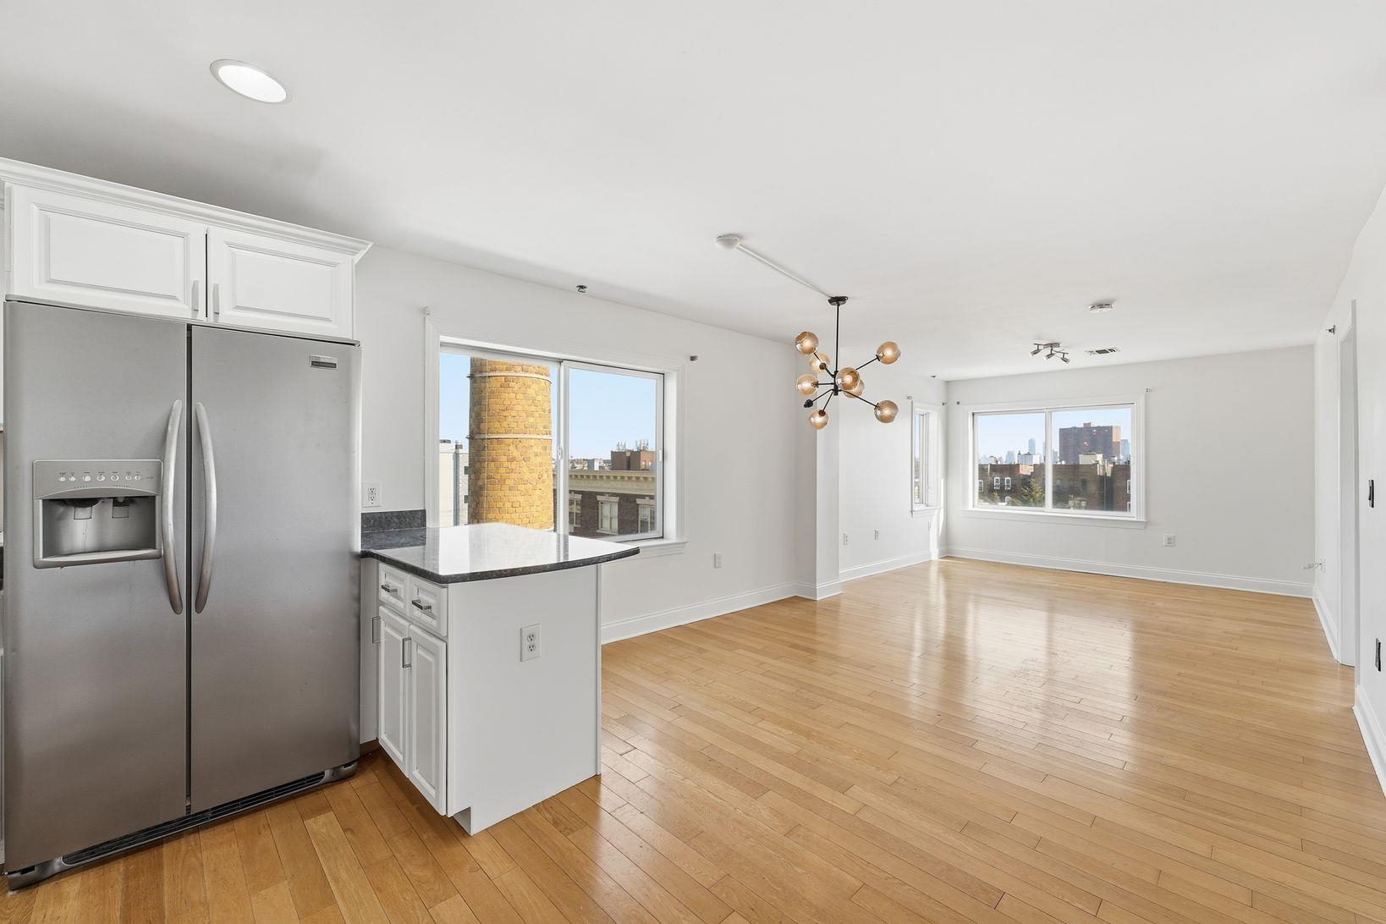
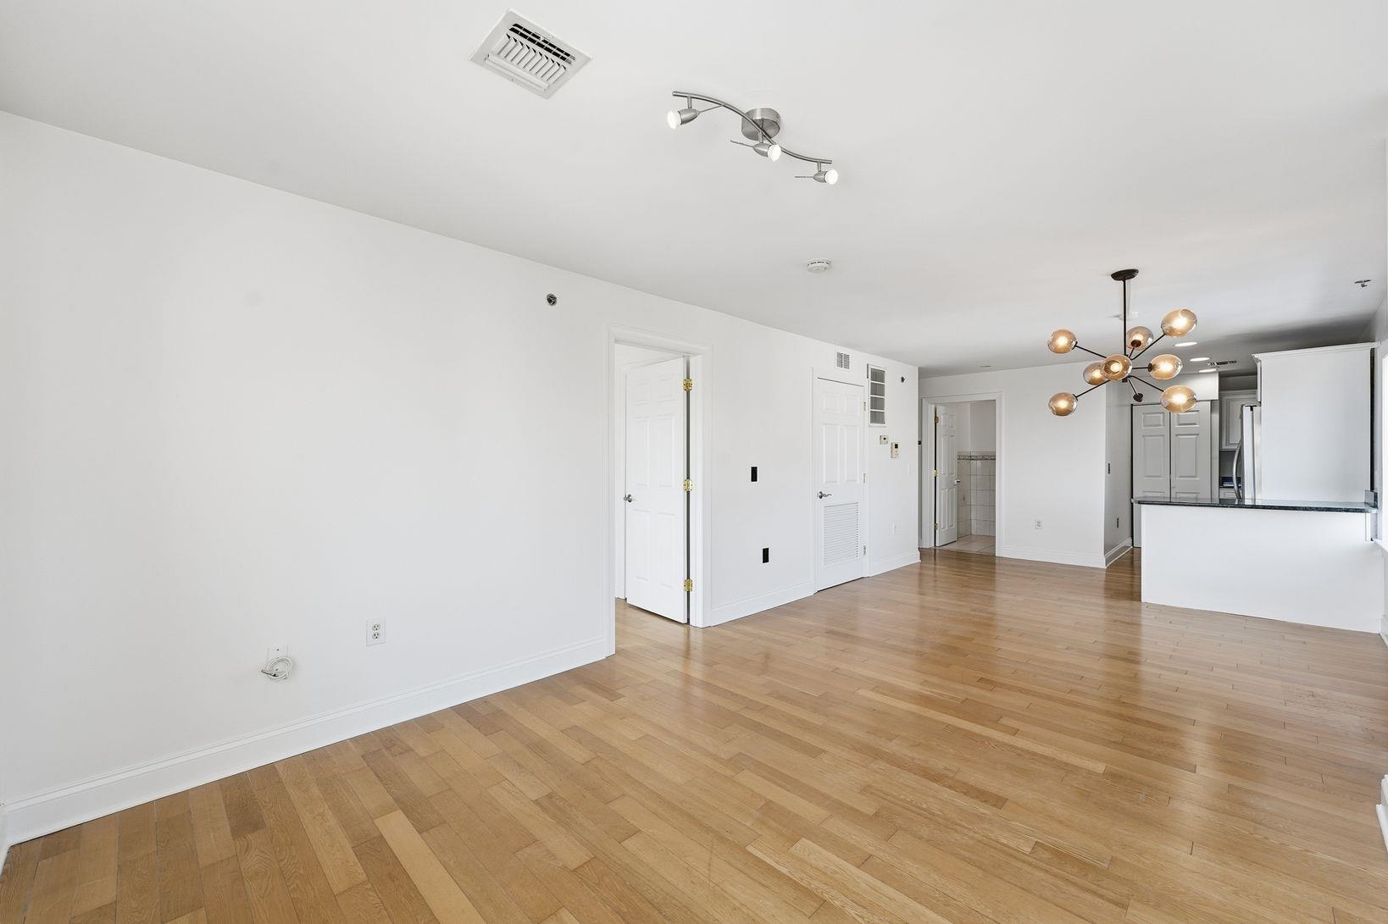
Vacant open-plan living and dining area with hardwood floors, kitchen peninsula, and a window overlooking nearby buildings.
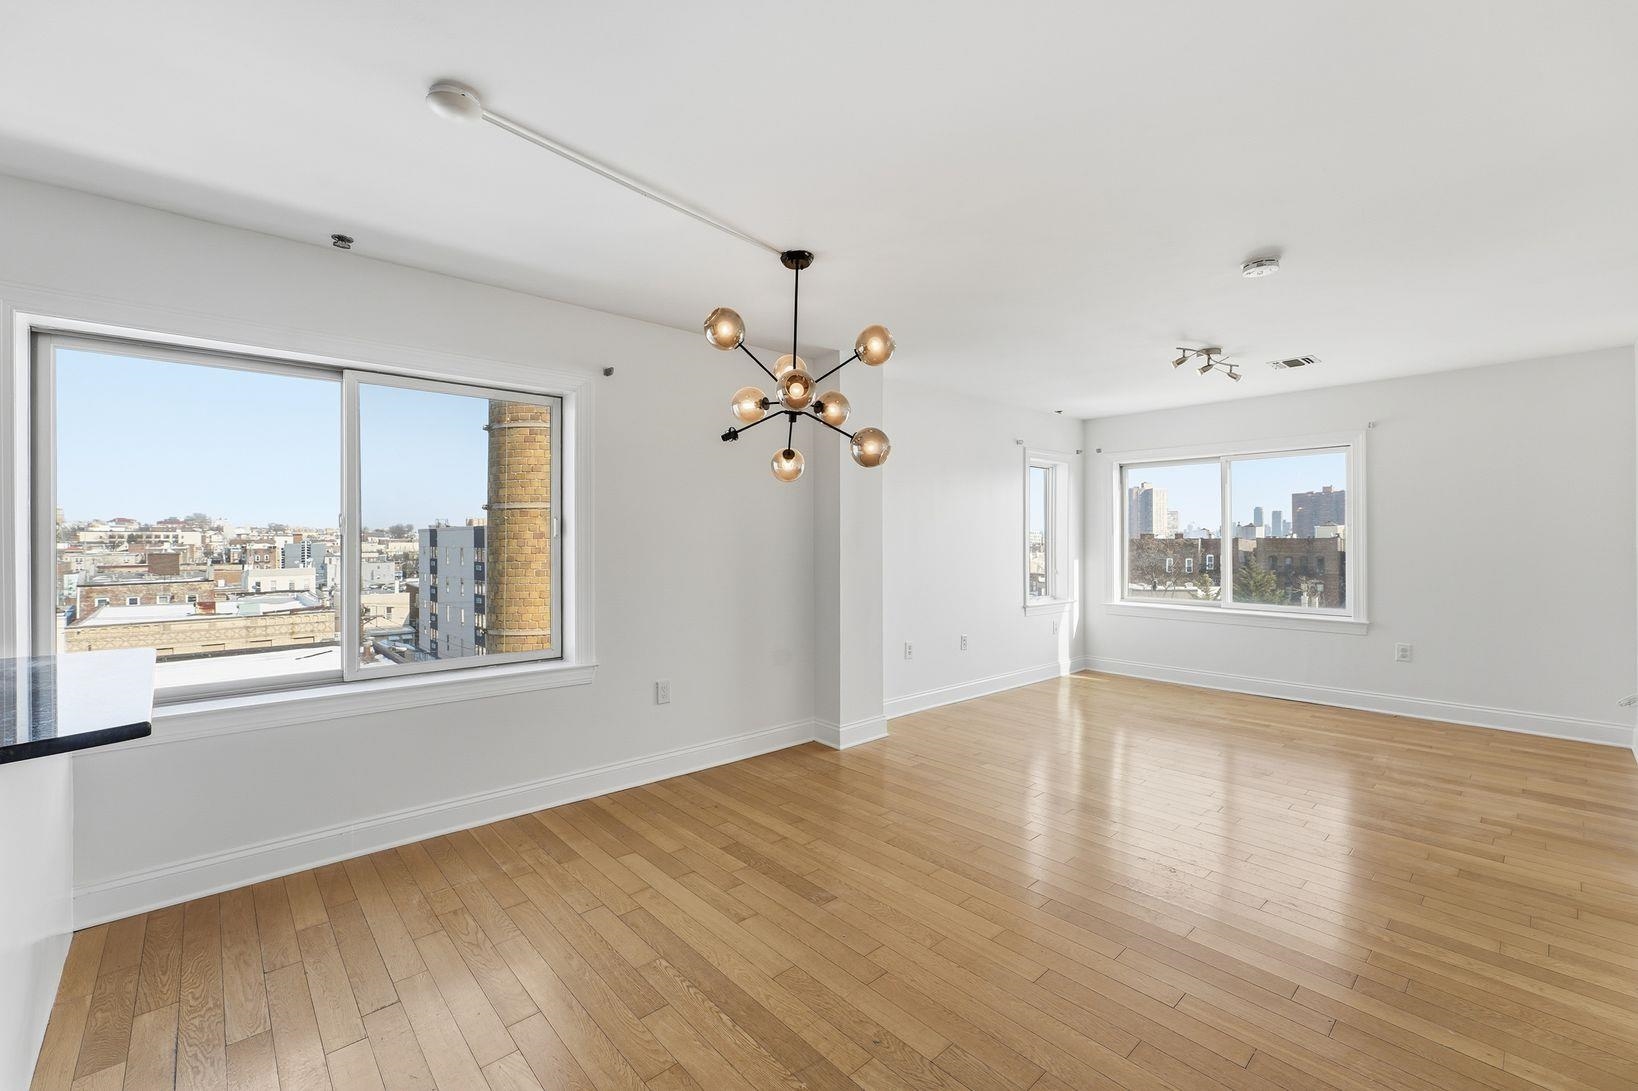
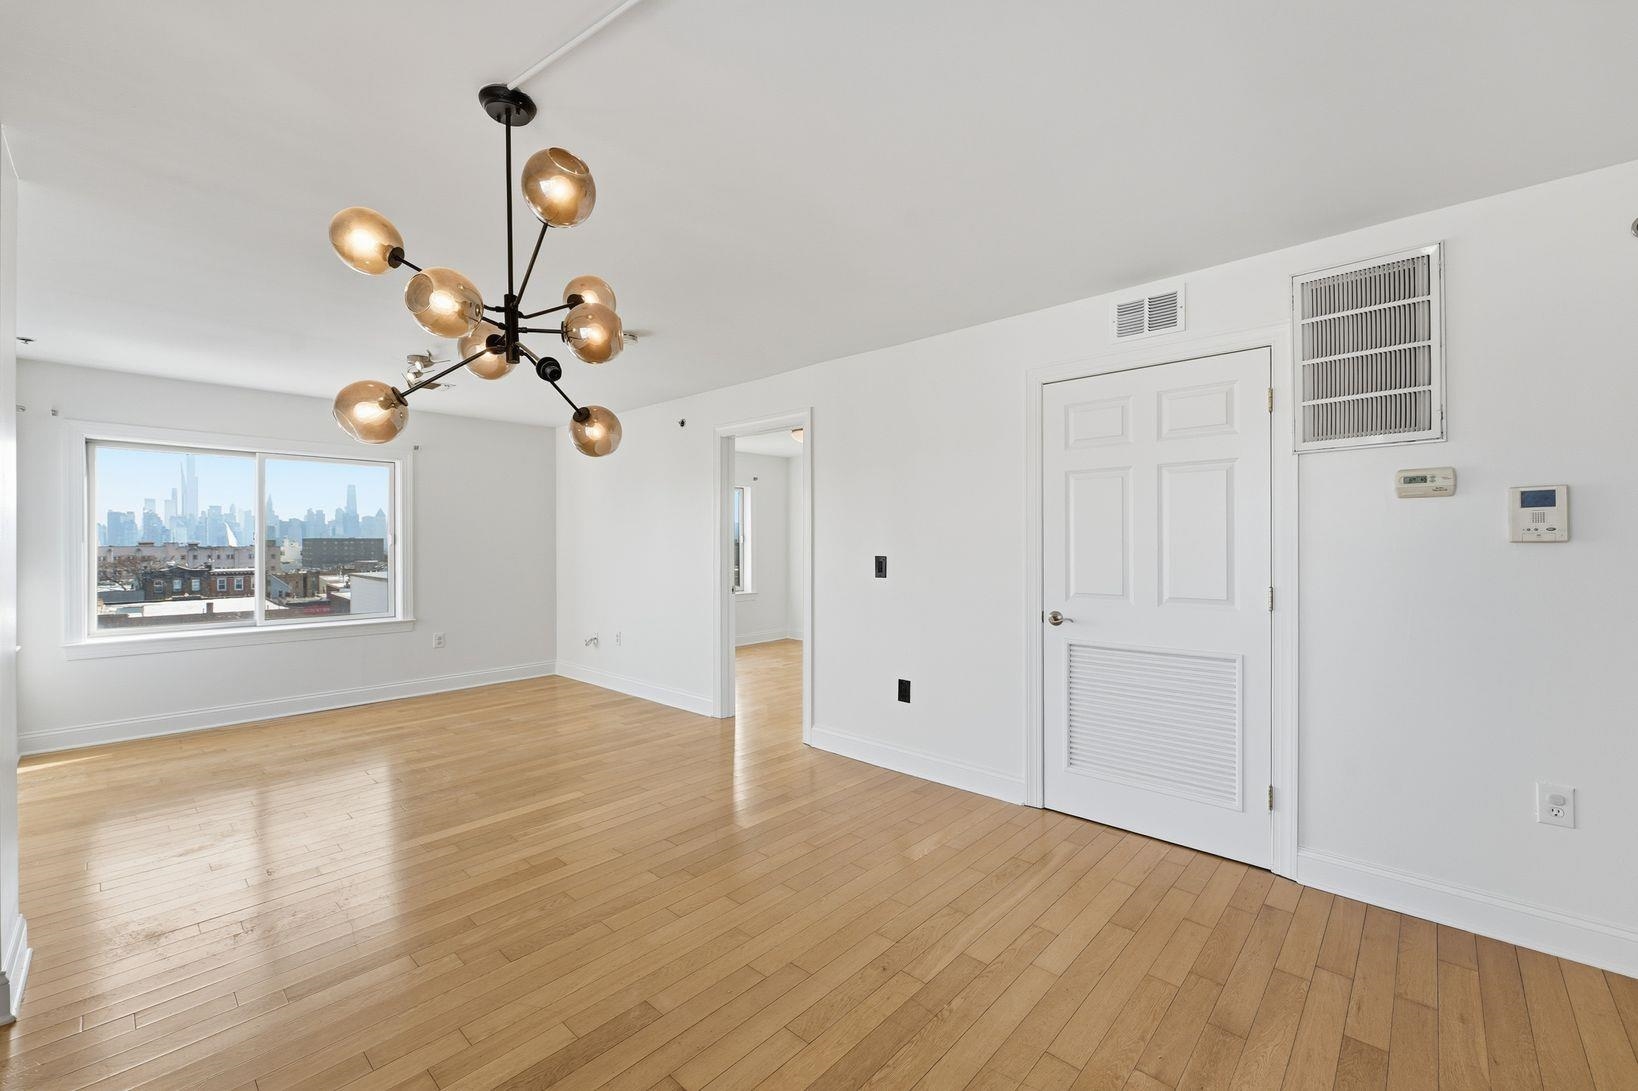
Vacant living and dining area with hardwood floors, large city-view windows, and a globe chandelier.
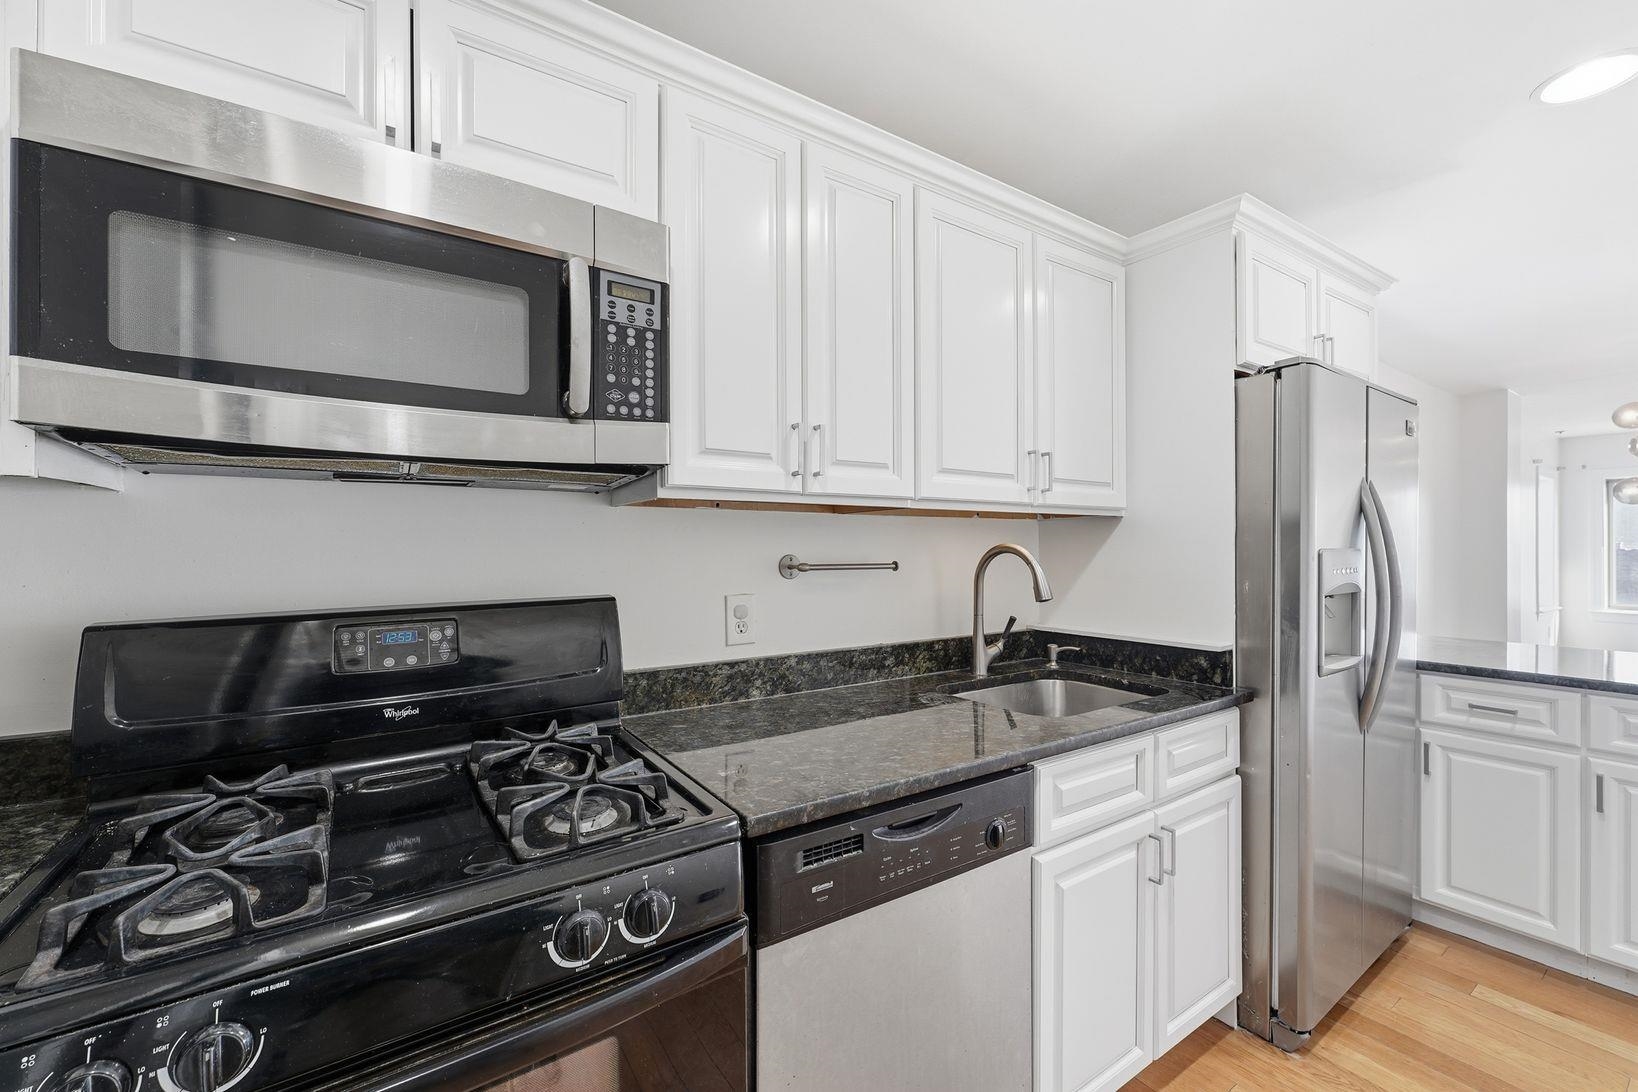
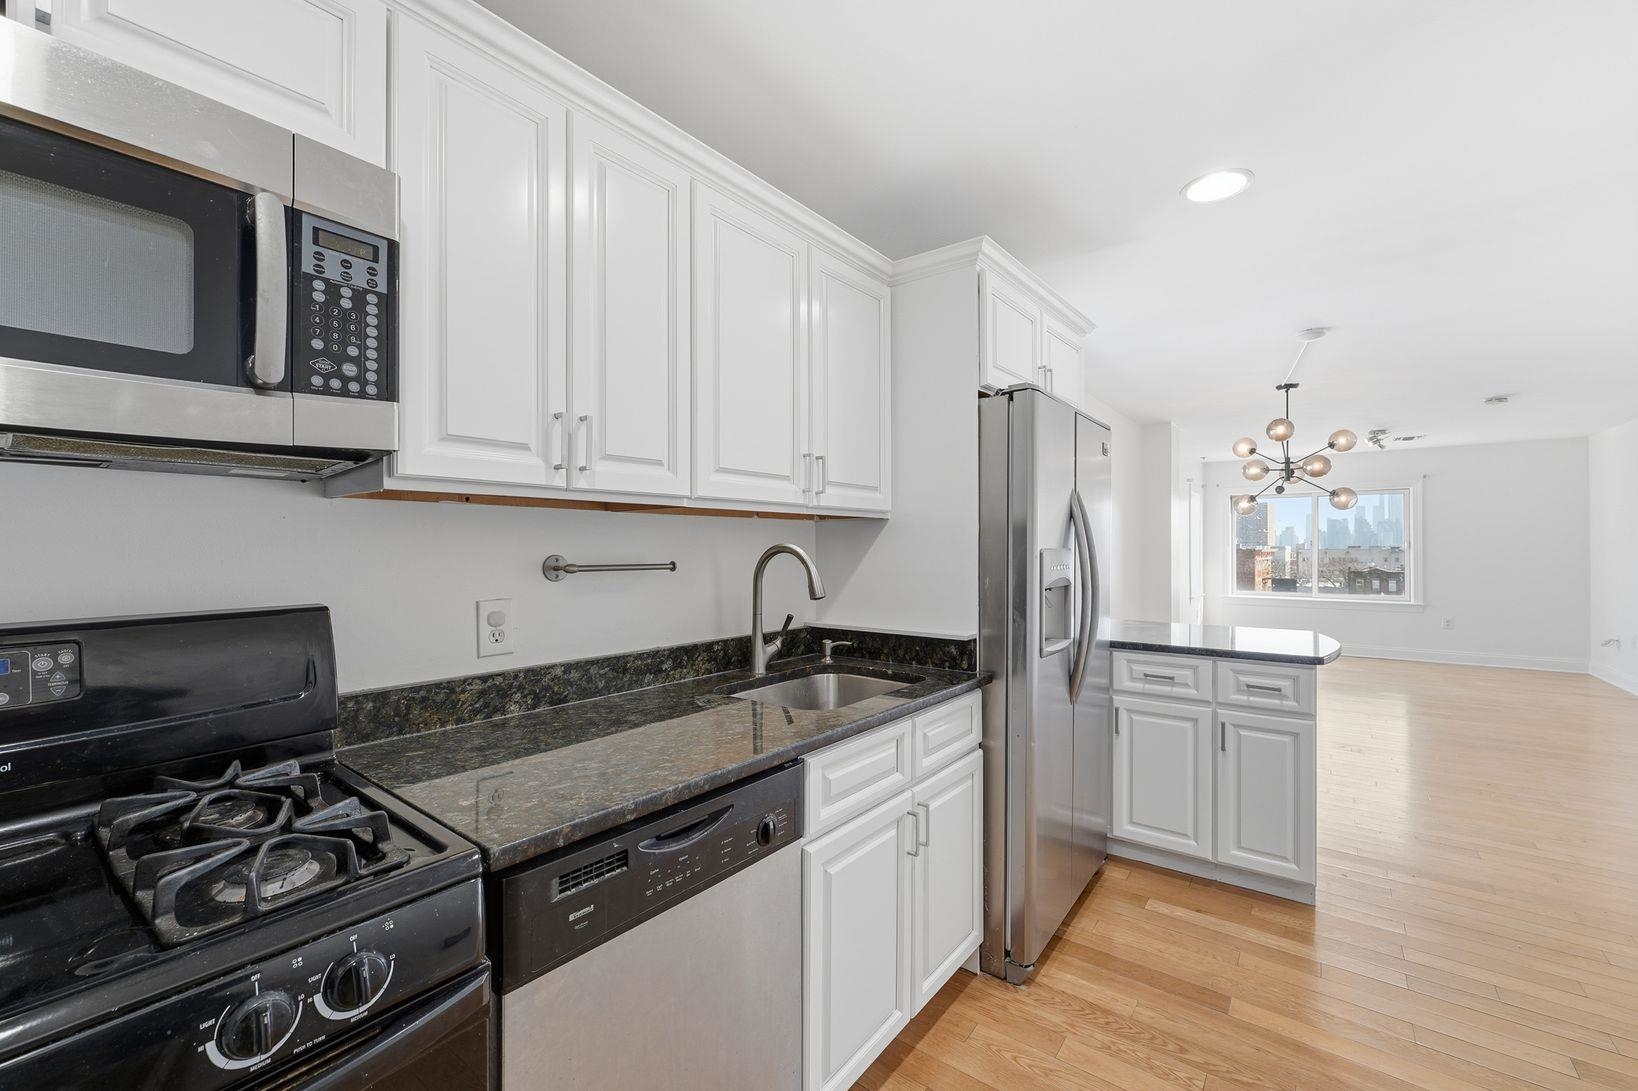
Apartment kitchen with white cabinets, dark stone counters, stainless refrigerator, and black gas range.
Vacant kitchen with white cabinets, granite counters, stainless steel appliances, and an open living area.
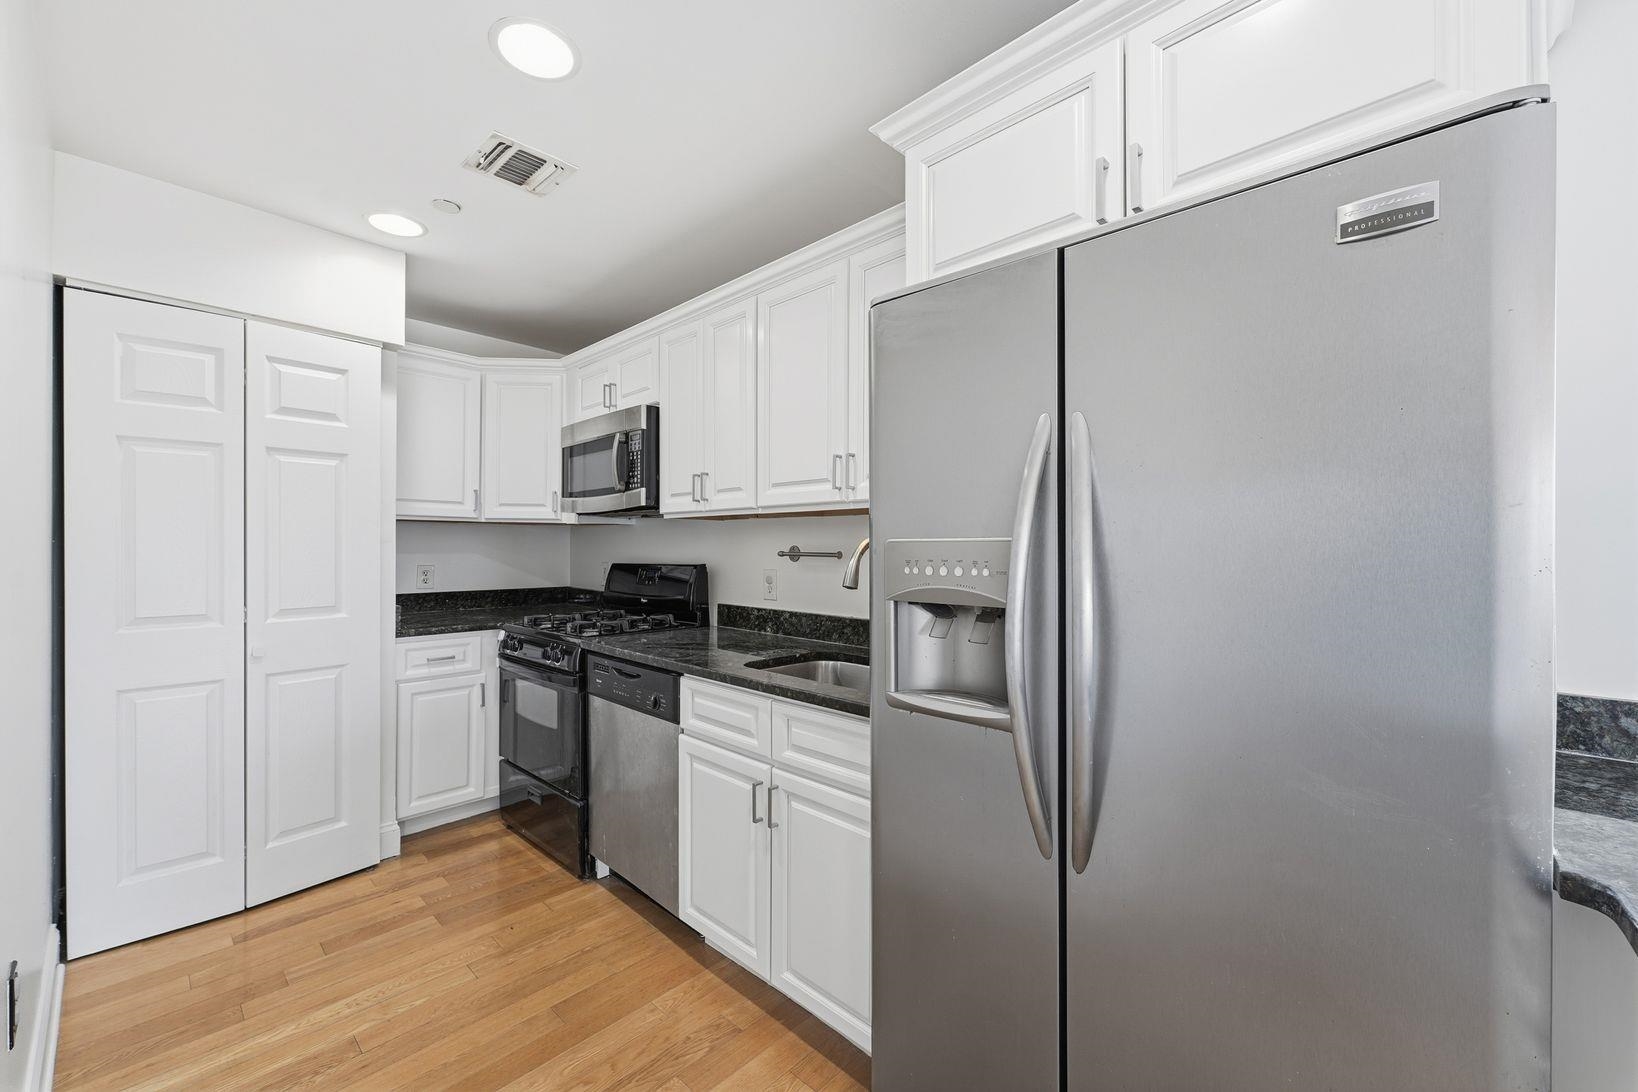
Kitchen with white cabinets, dark stone counters, stainless appliances, and warm wood flooring.
Open-plan kitchen and living area with hardwood floors, stainless steel refrigerator, and city views.
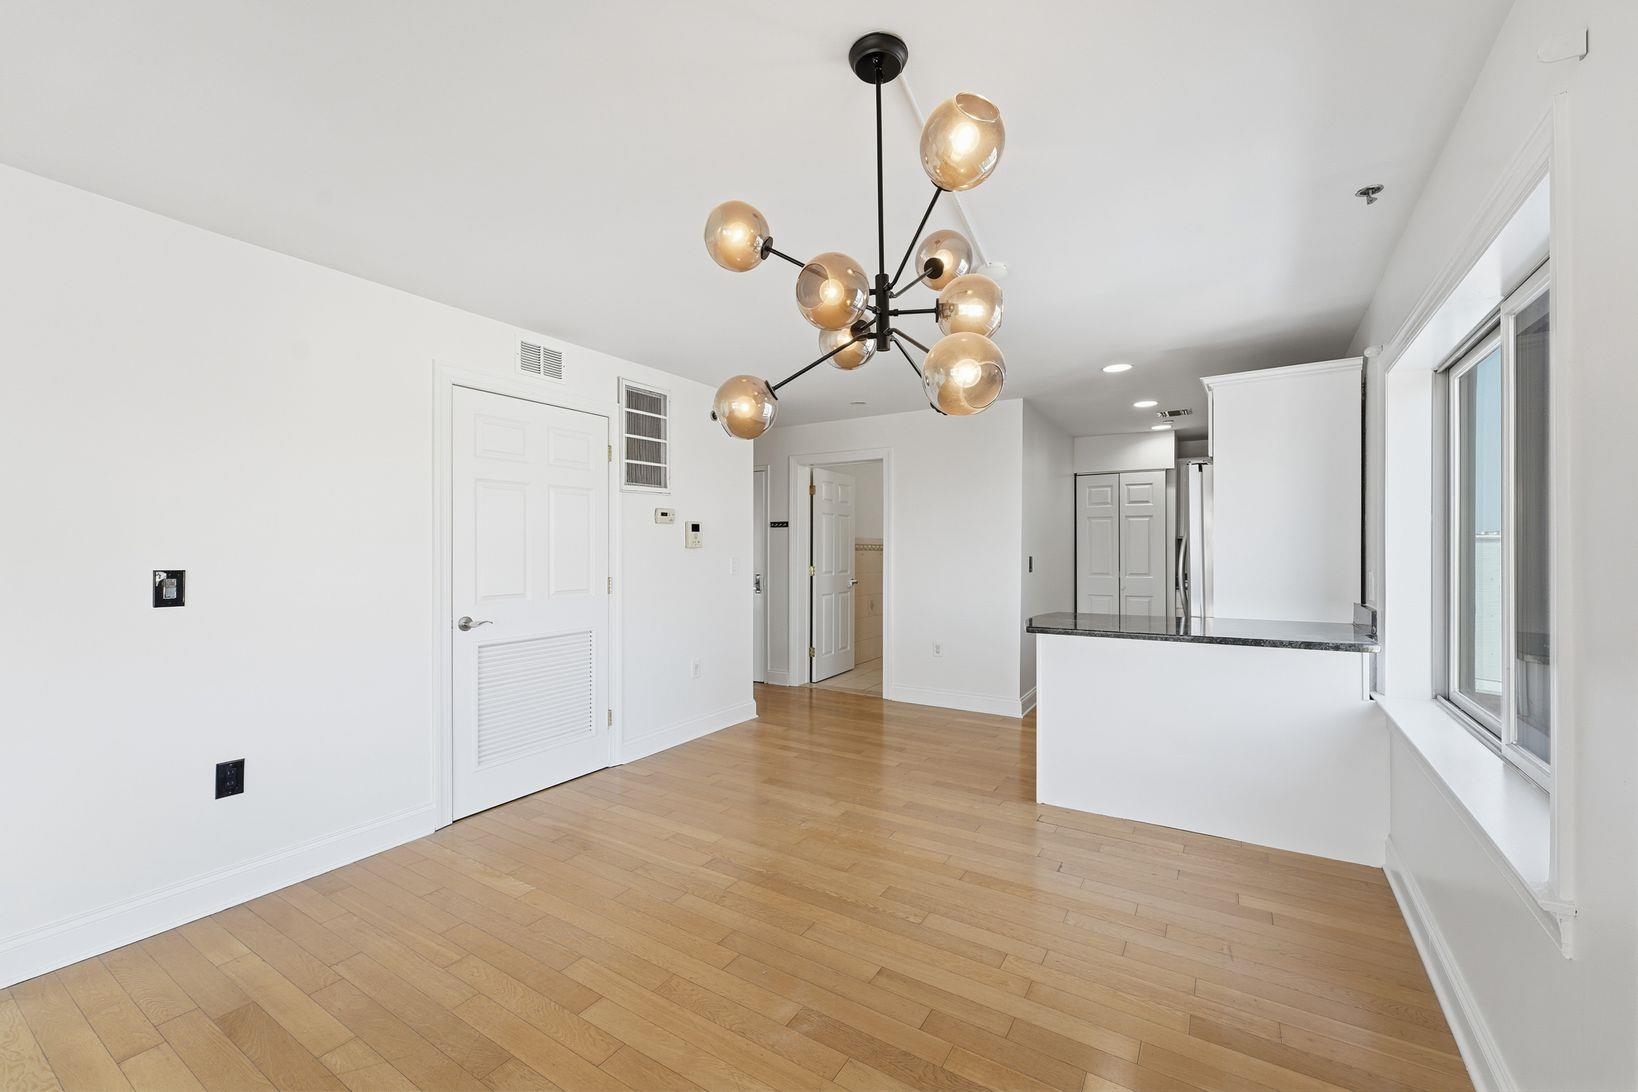
Vacant condo dining area with hardwood floors, a globe chandelier, breakfast bar, and large windows.
Vacant condo living and dining area with oak floors, a globe chandelier, and an open kitchen.
Empty living room with light wood floors, a globe chandelier, and a city skyline view.
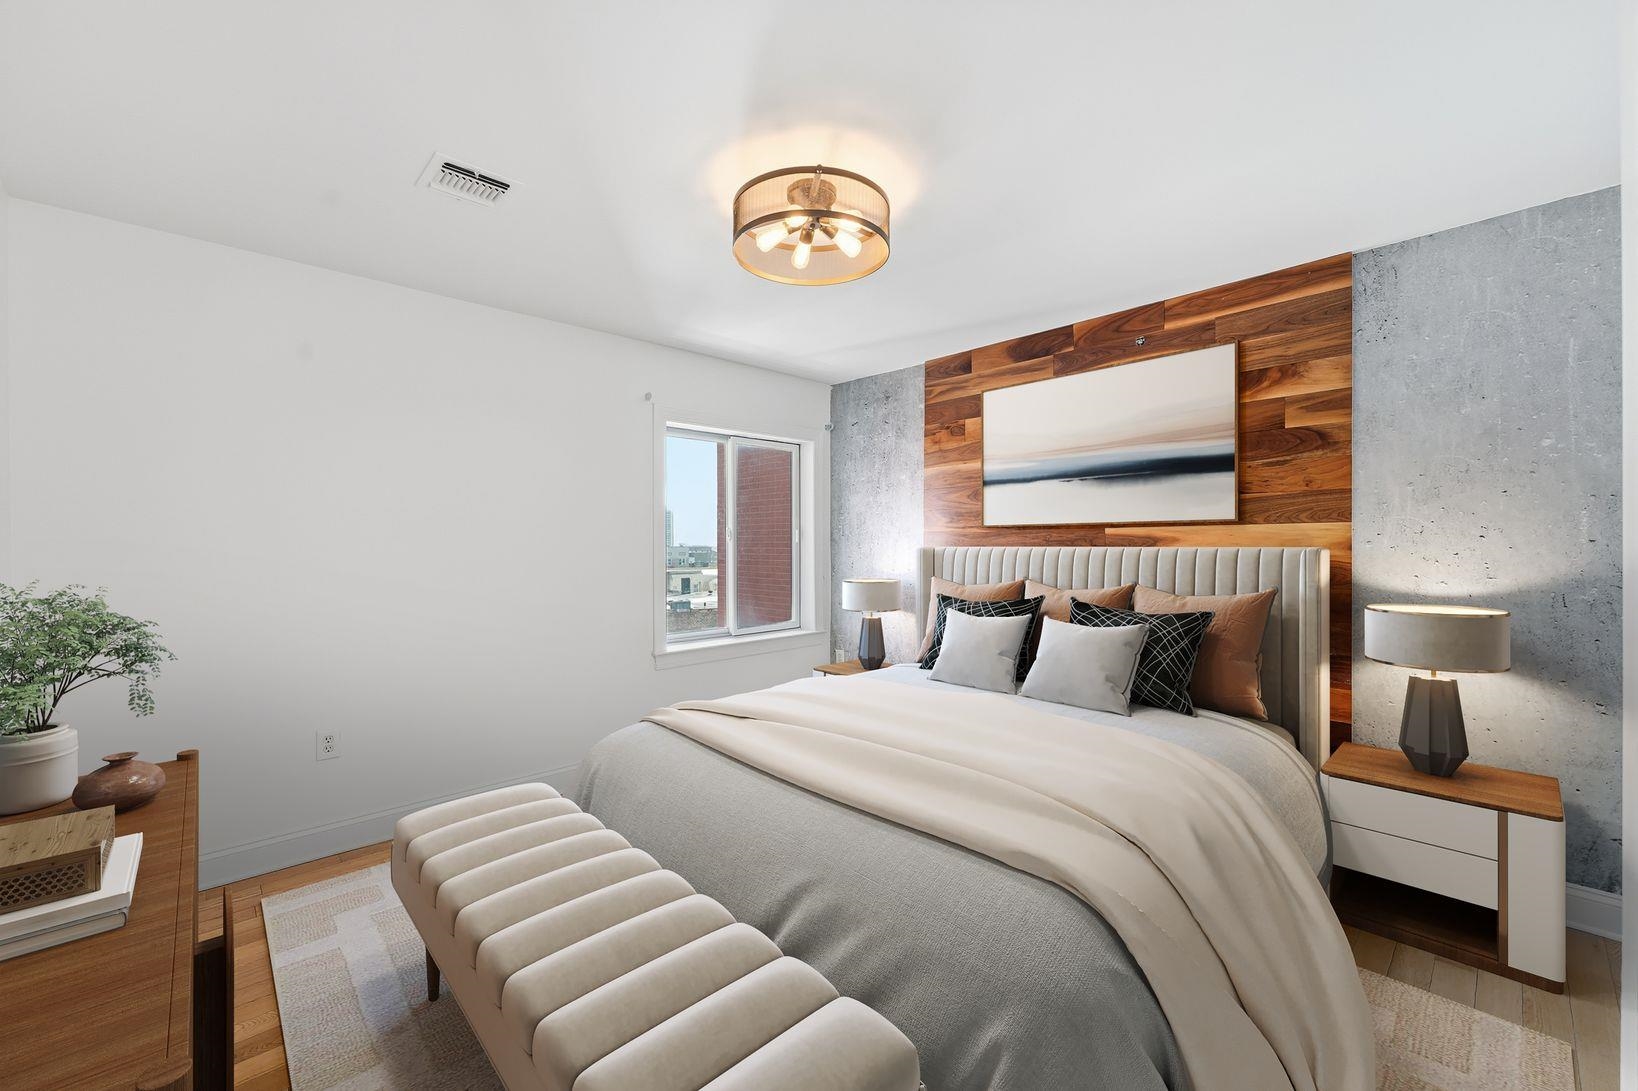
Staged bedroom with an upholstered bed and a warm wood-paneled accent wall.
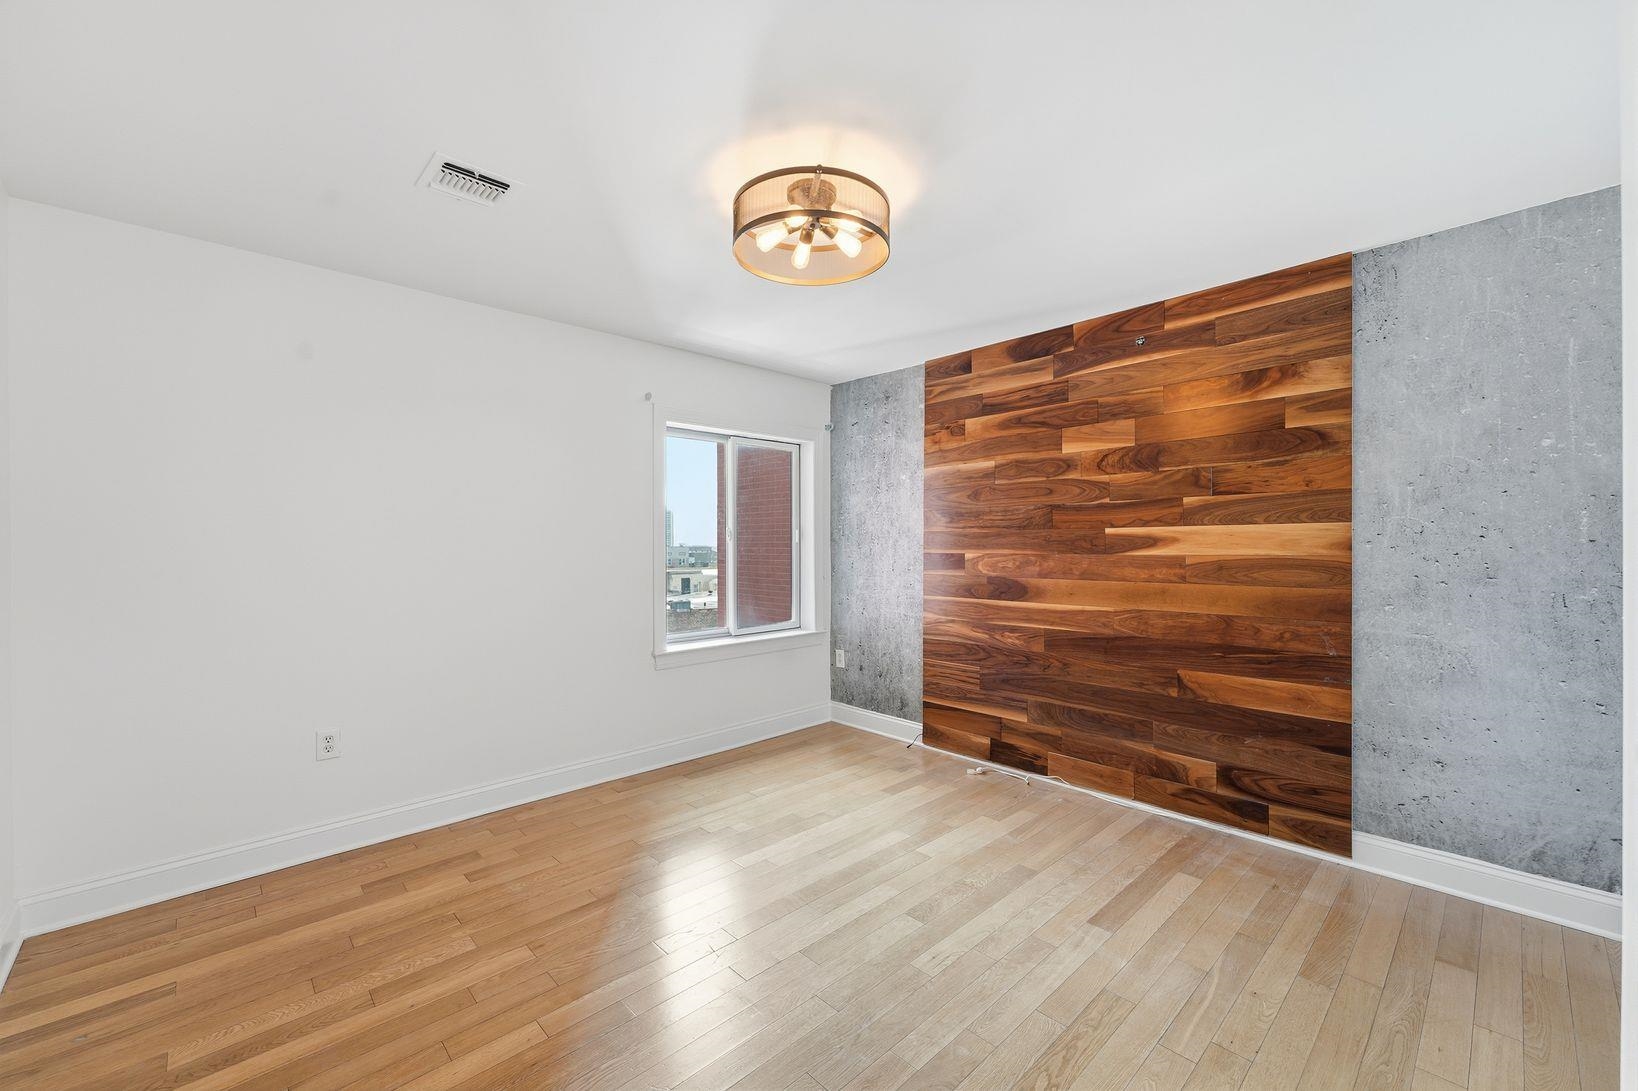
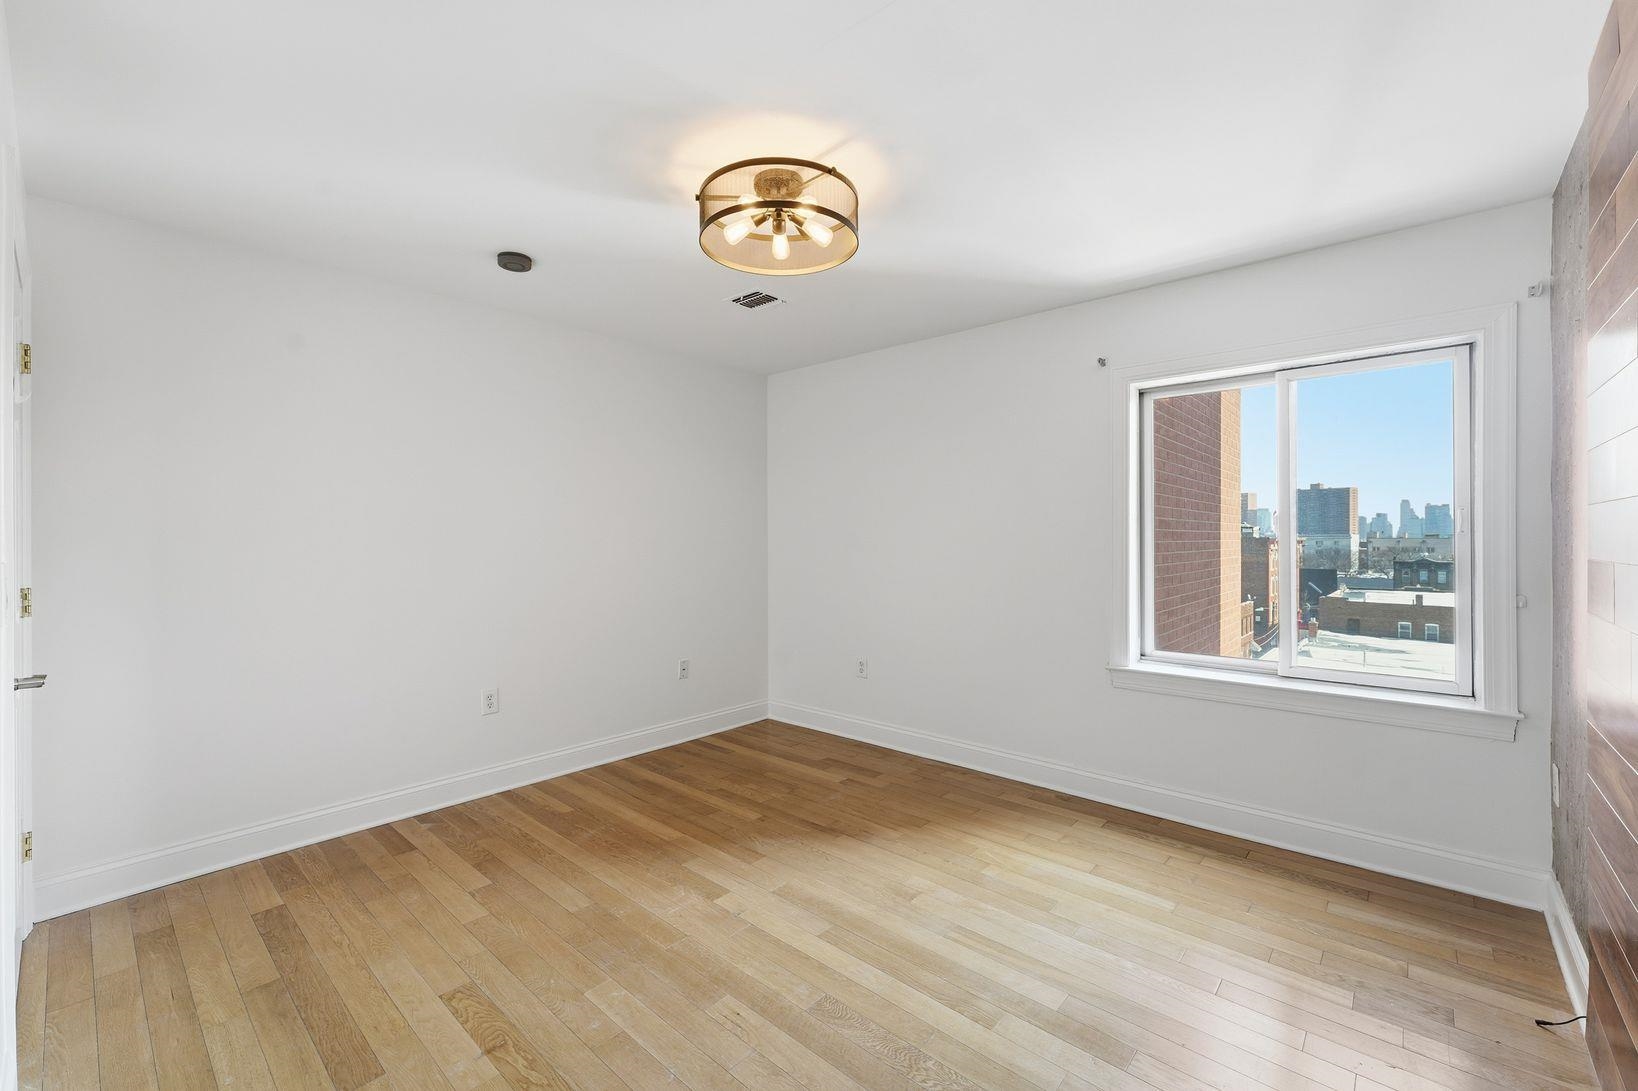
Empty bedroom with a walnut plank accent wall, gray side panels, and light wood floors.
Empty room with hardwood floors and a large window overlooking the city skyline.
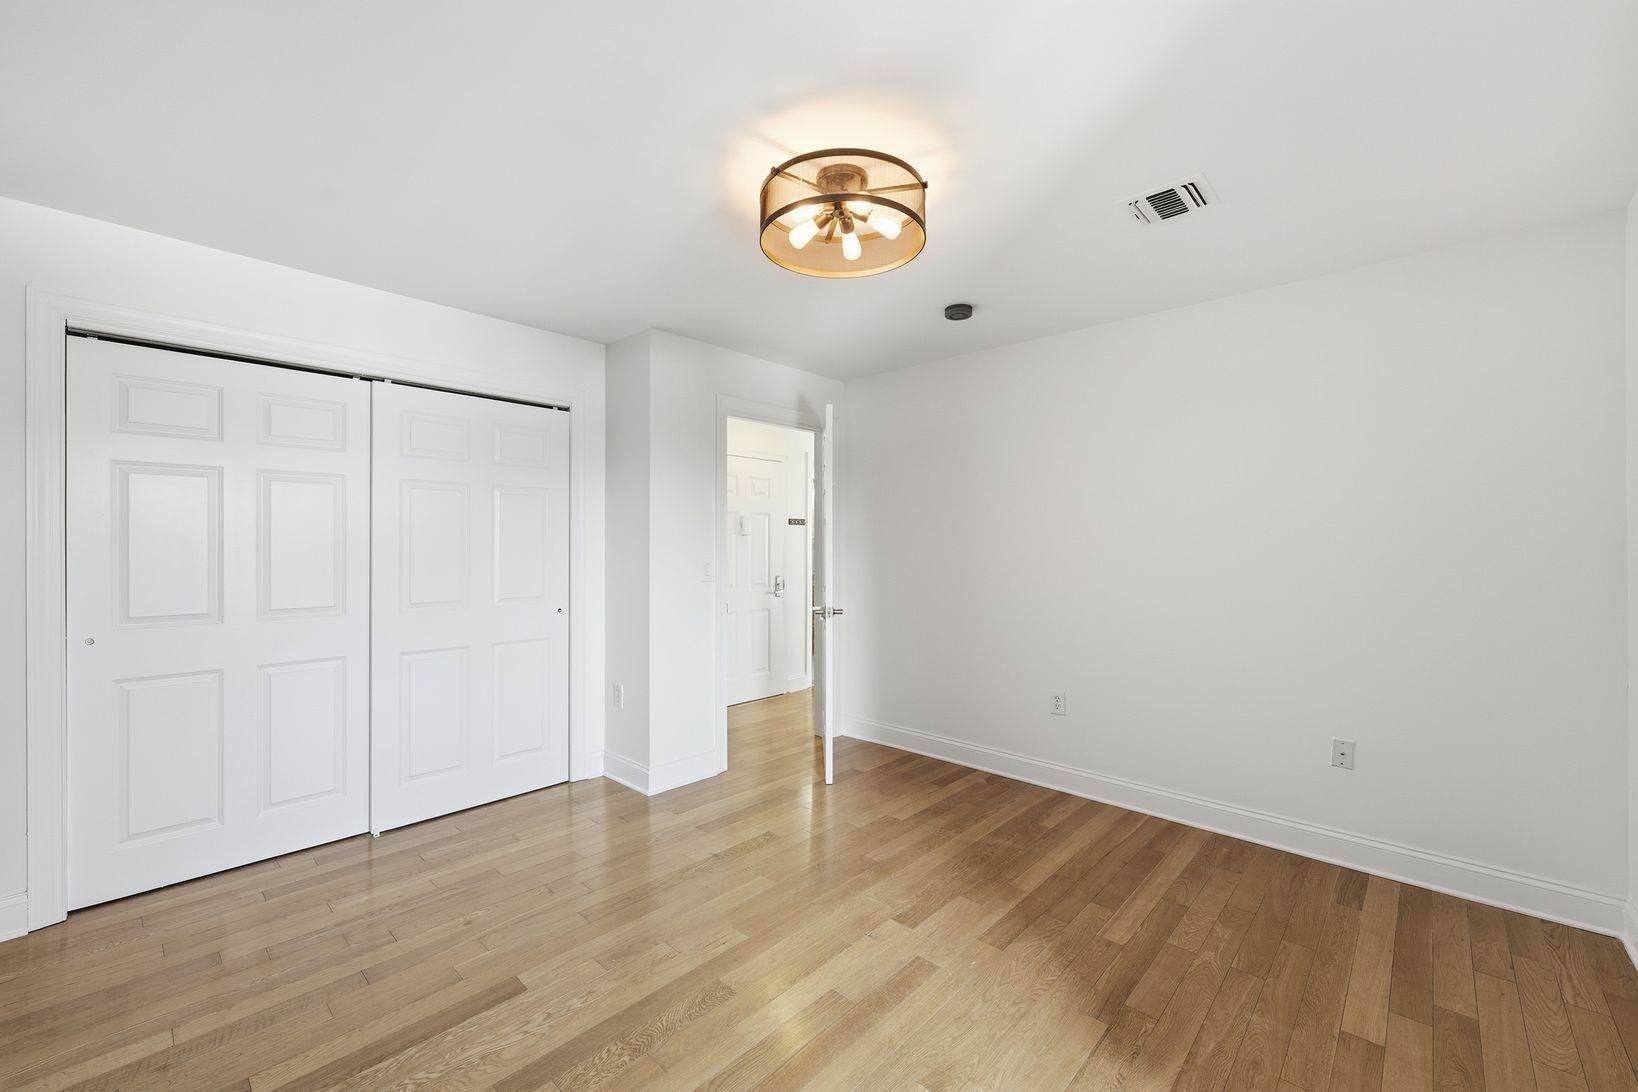
Unfurnished bedroom with hardwood floors, sliding closet doors, and a ceiling light.
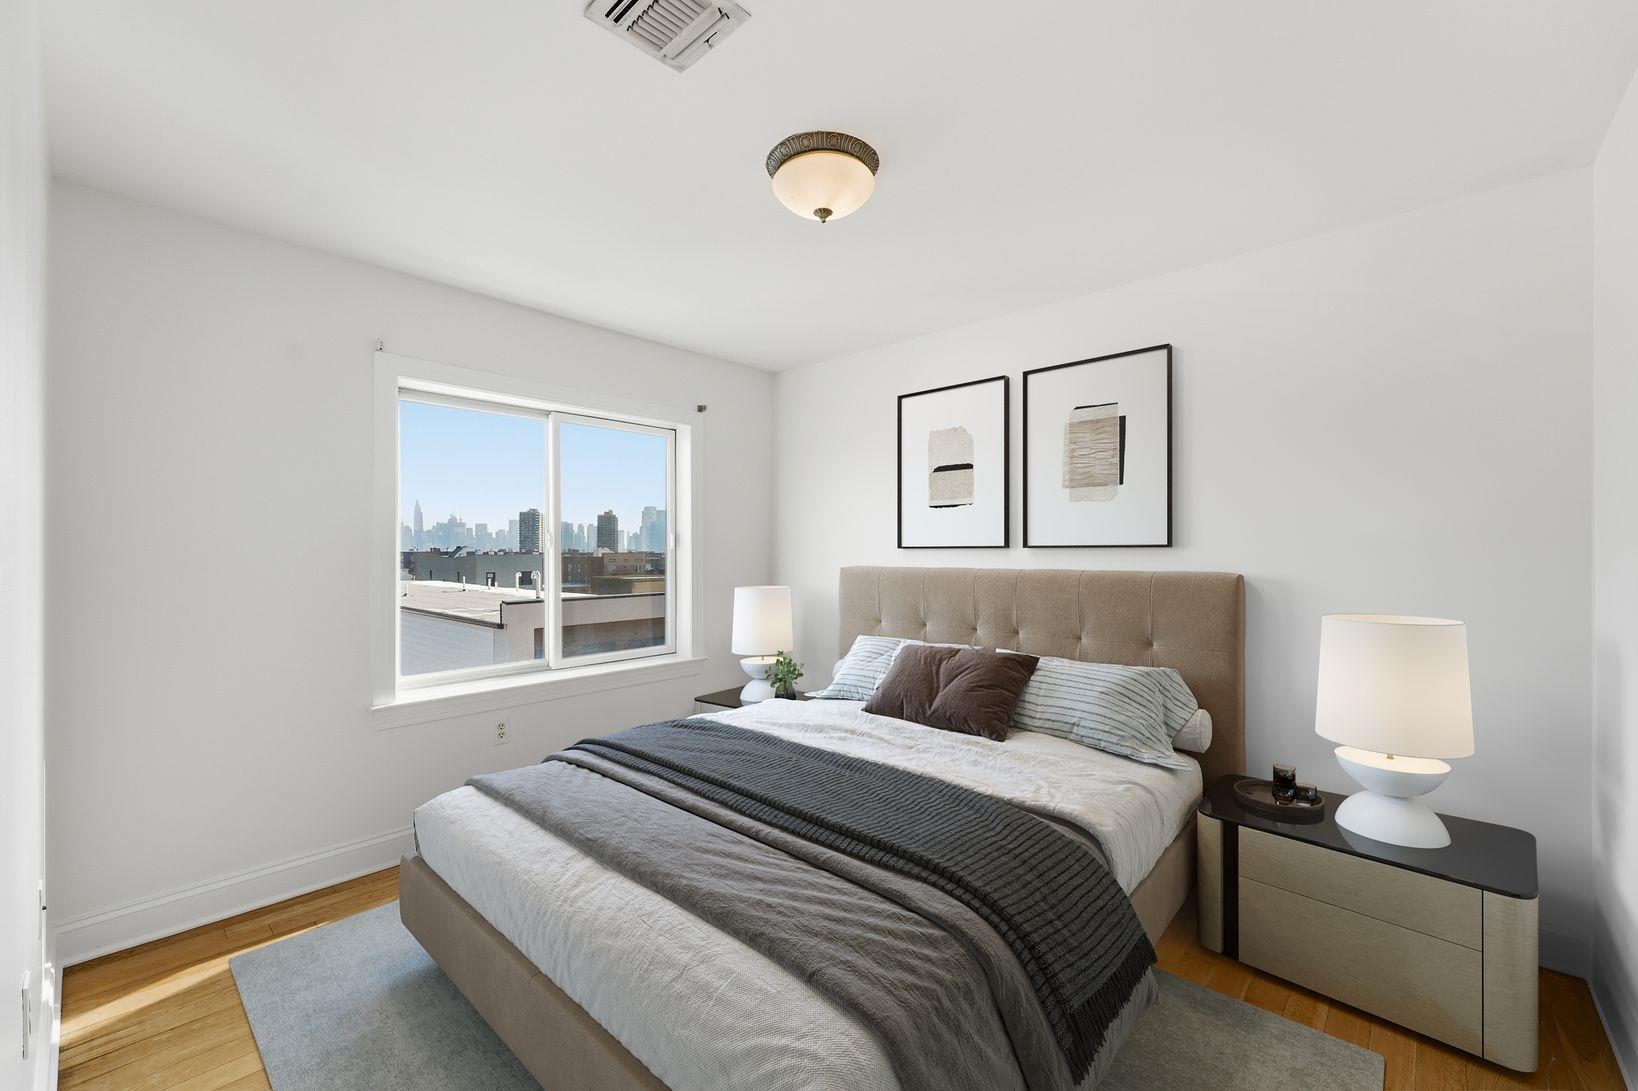
Staged bedroom with a large bed and a city skyline view through the window.
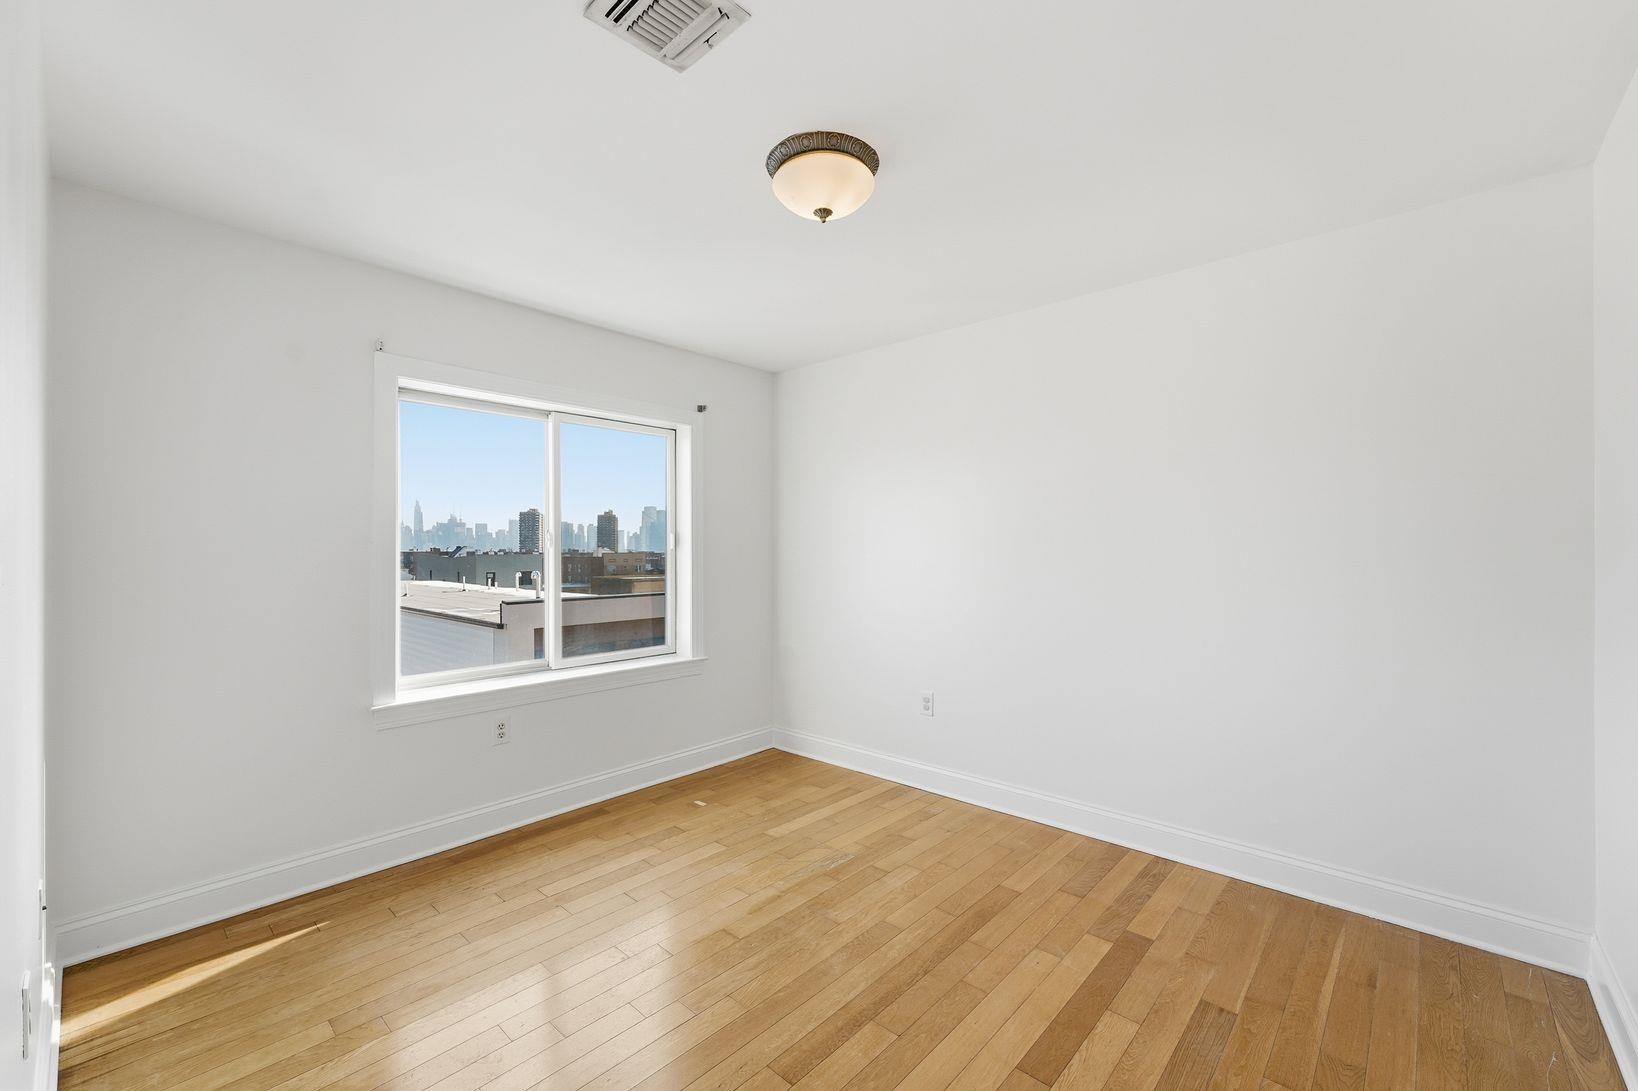
Empty room with hardwood floors and a large window overlooking a city skyline.
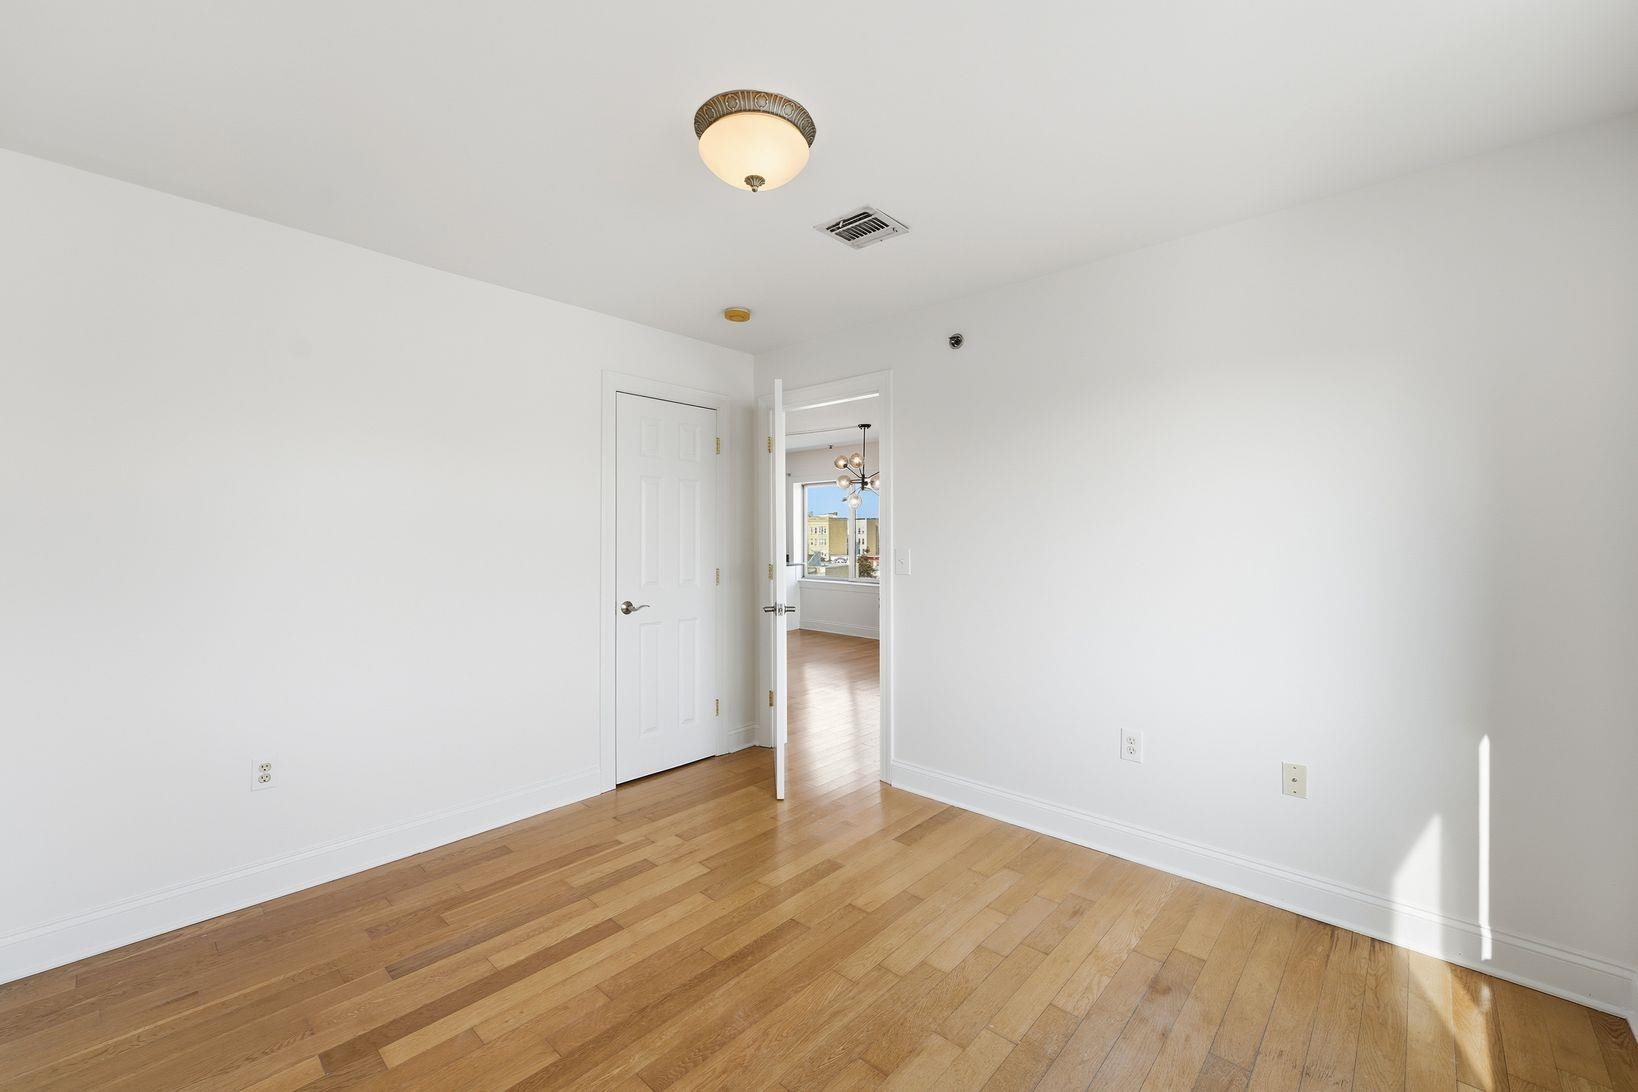
Empty room with hardwood floors and an open doorway to a bright adjoining room.
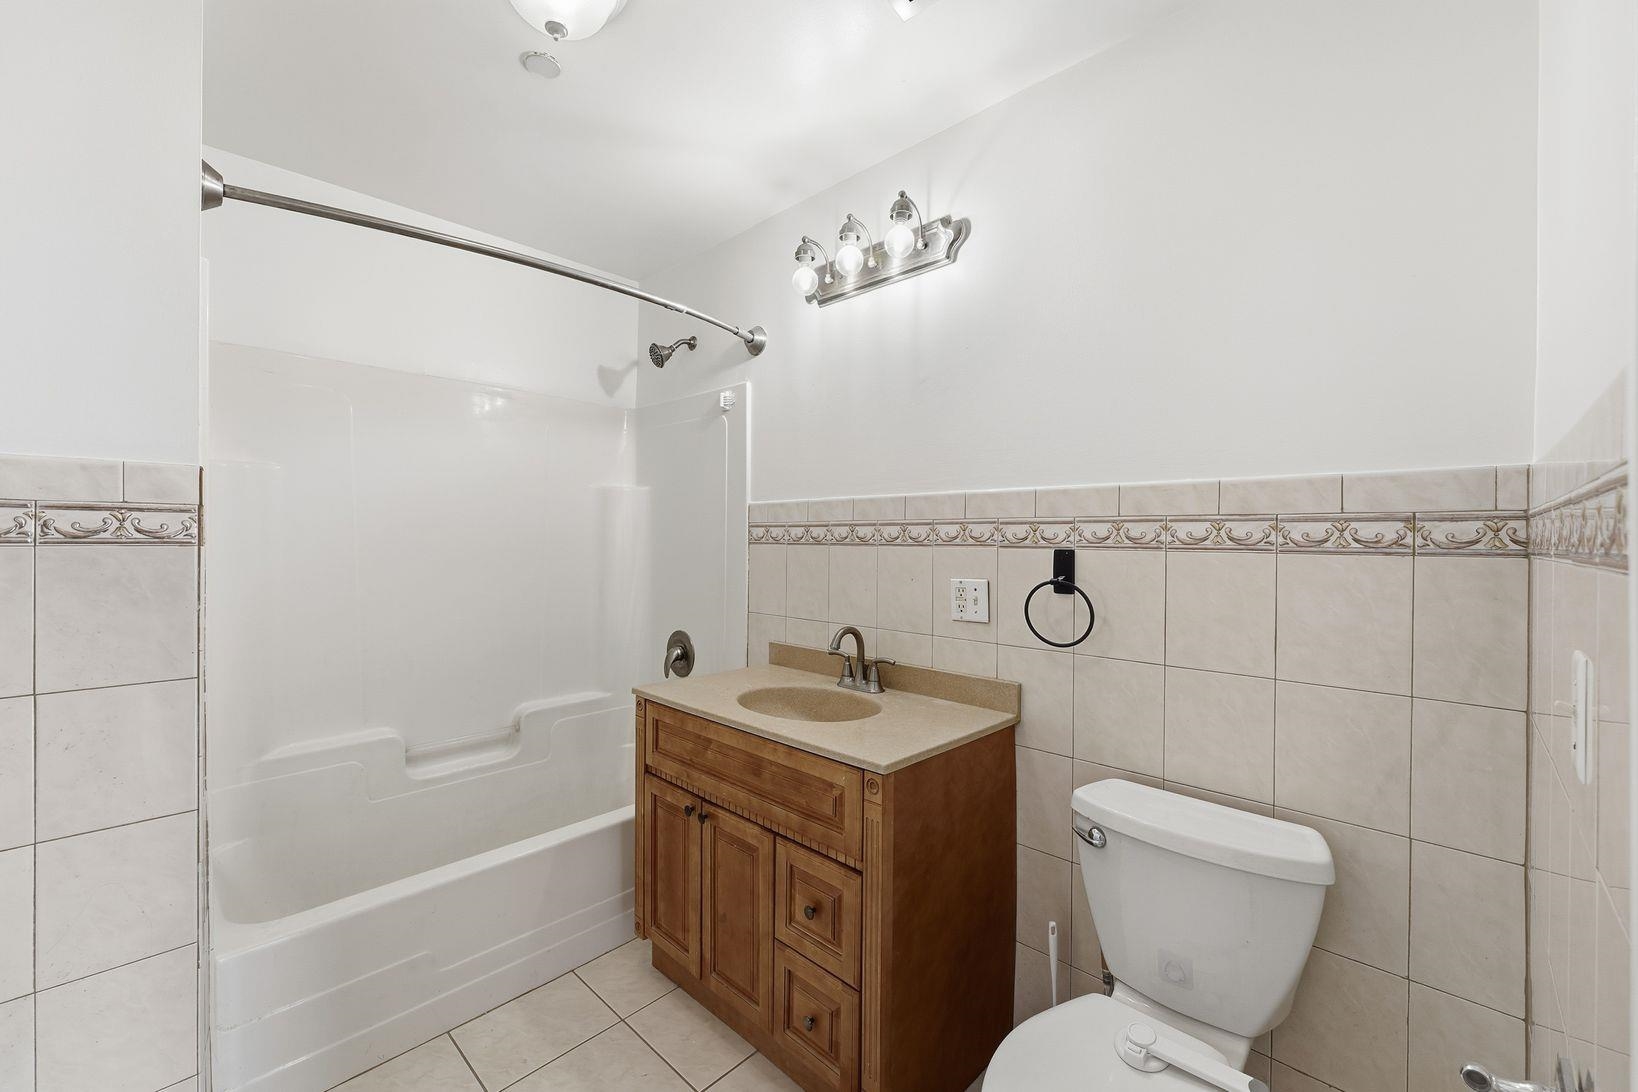
Bathroom with a white tub and shower, wooden vanity, and beige tiled walls.
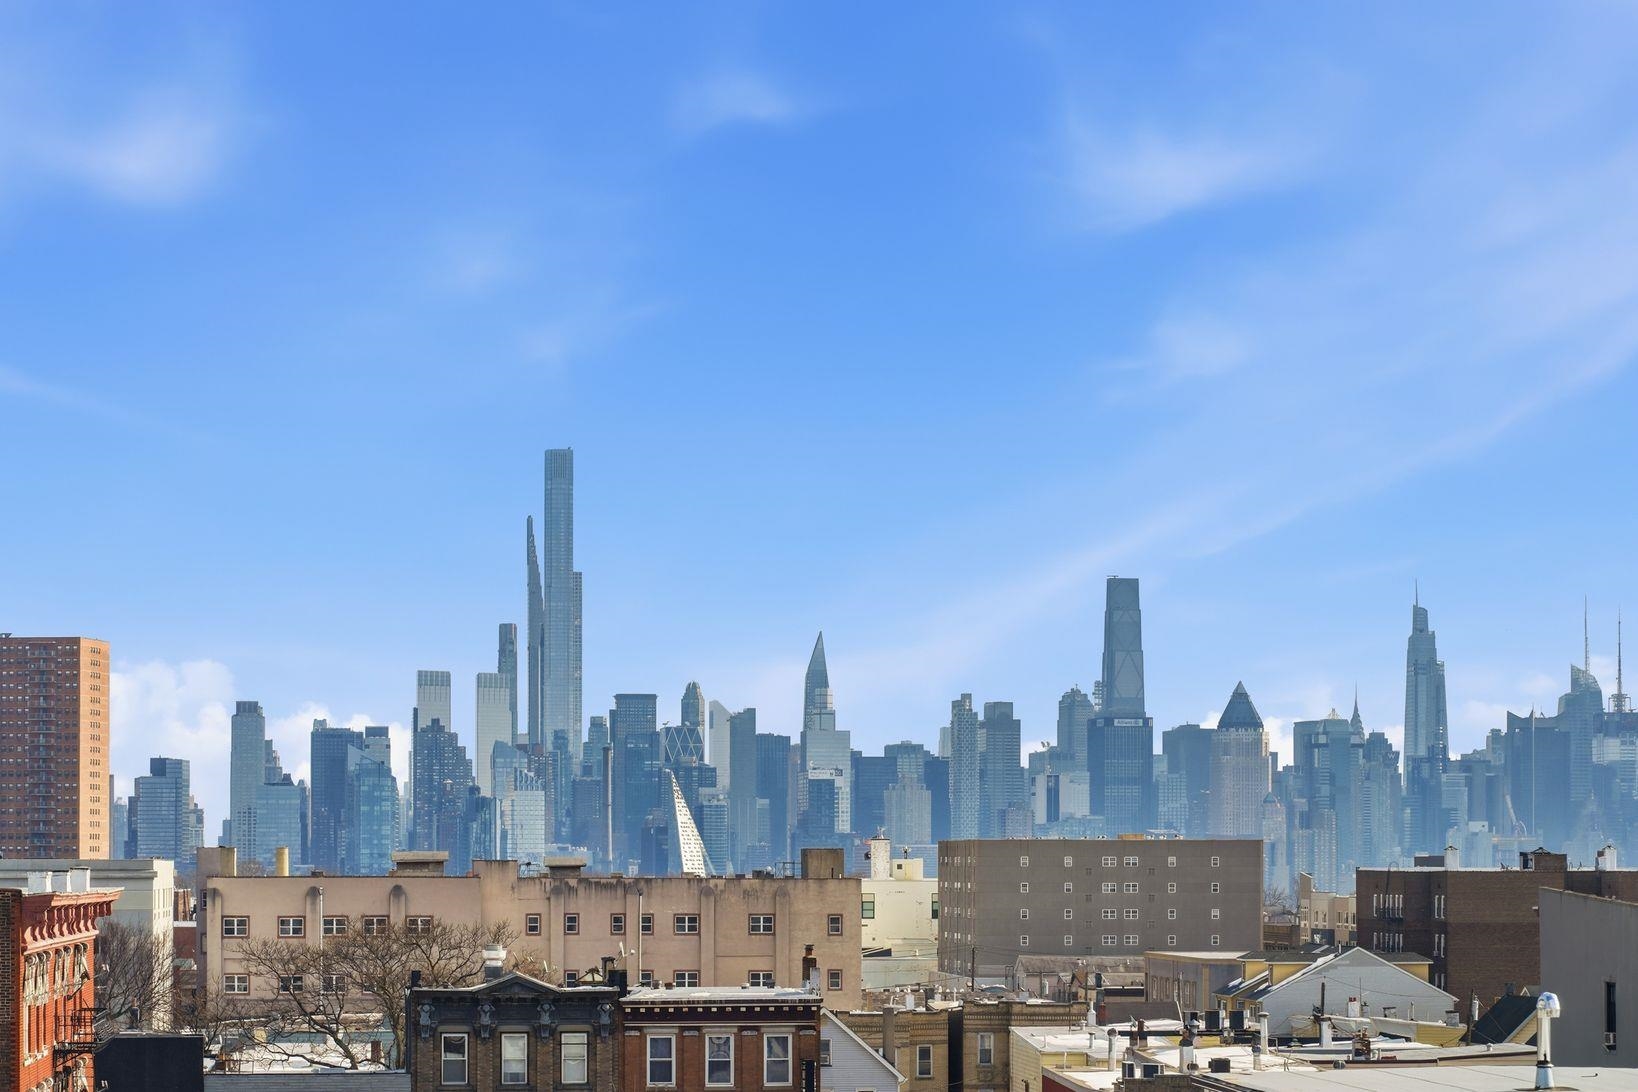
Manhattan skyline viewed beyond West New York rooftops on a clear day.
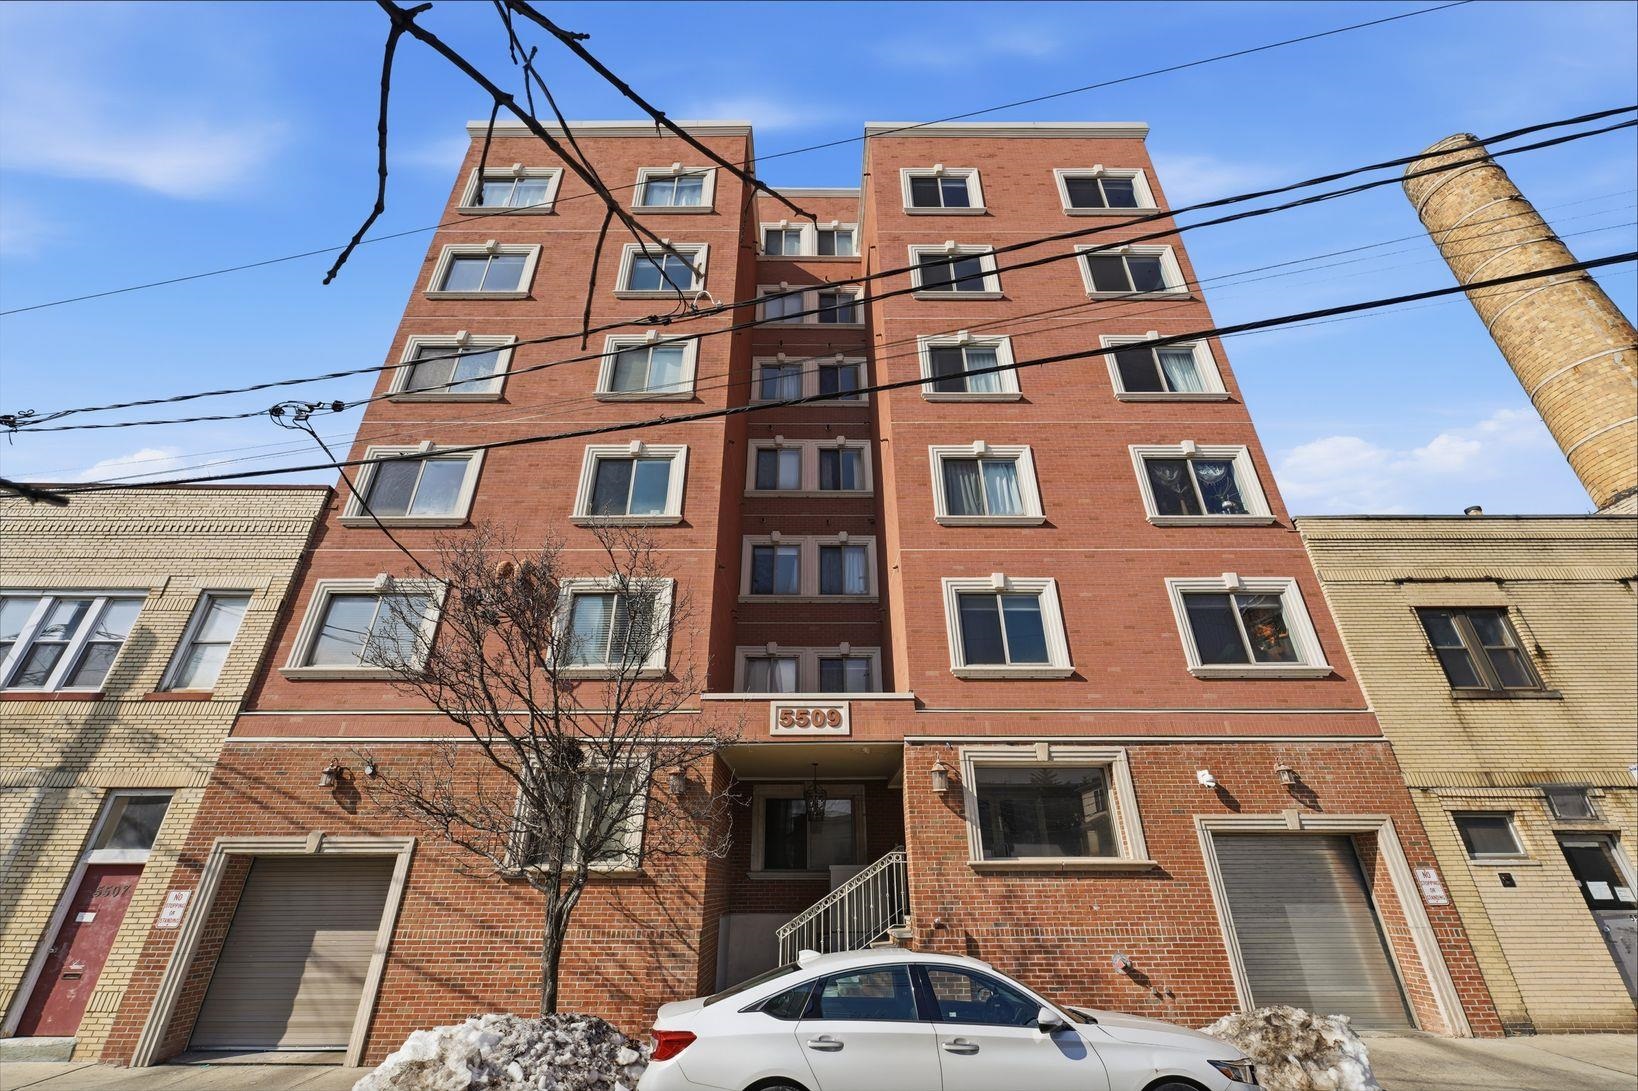
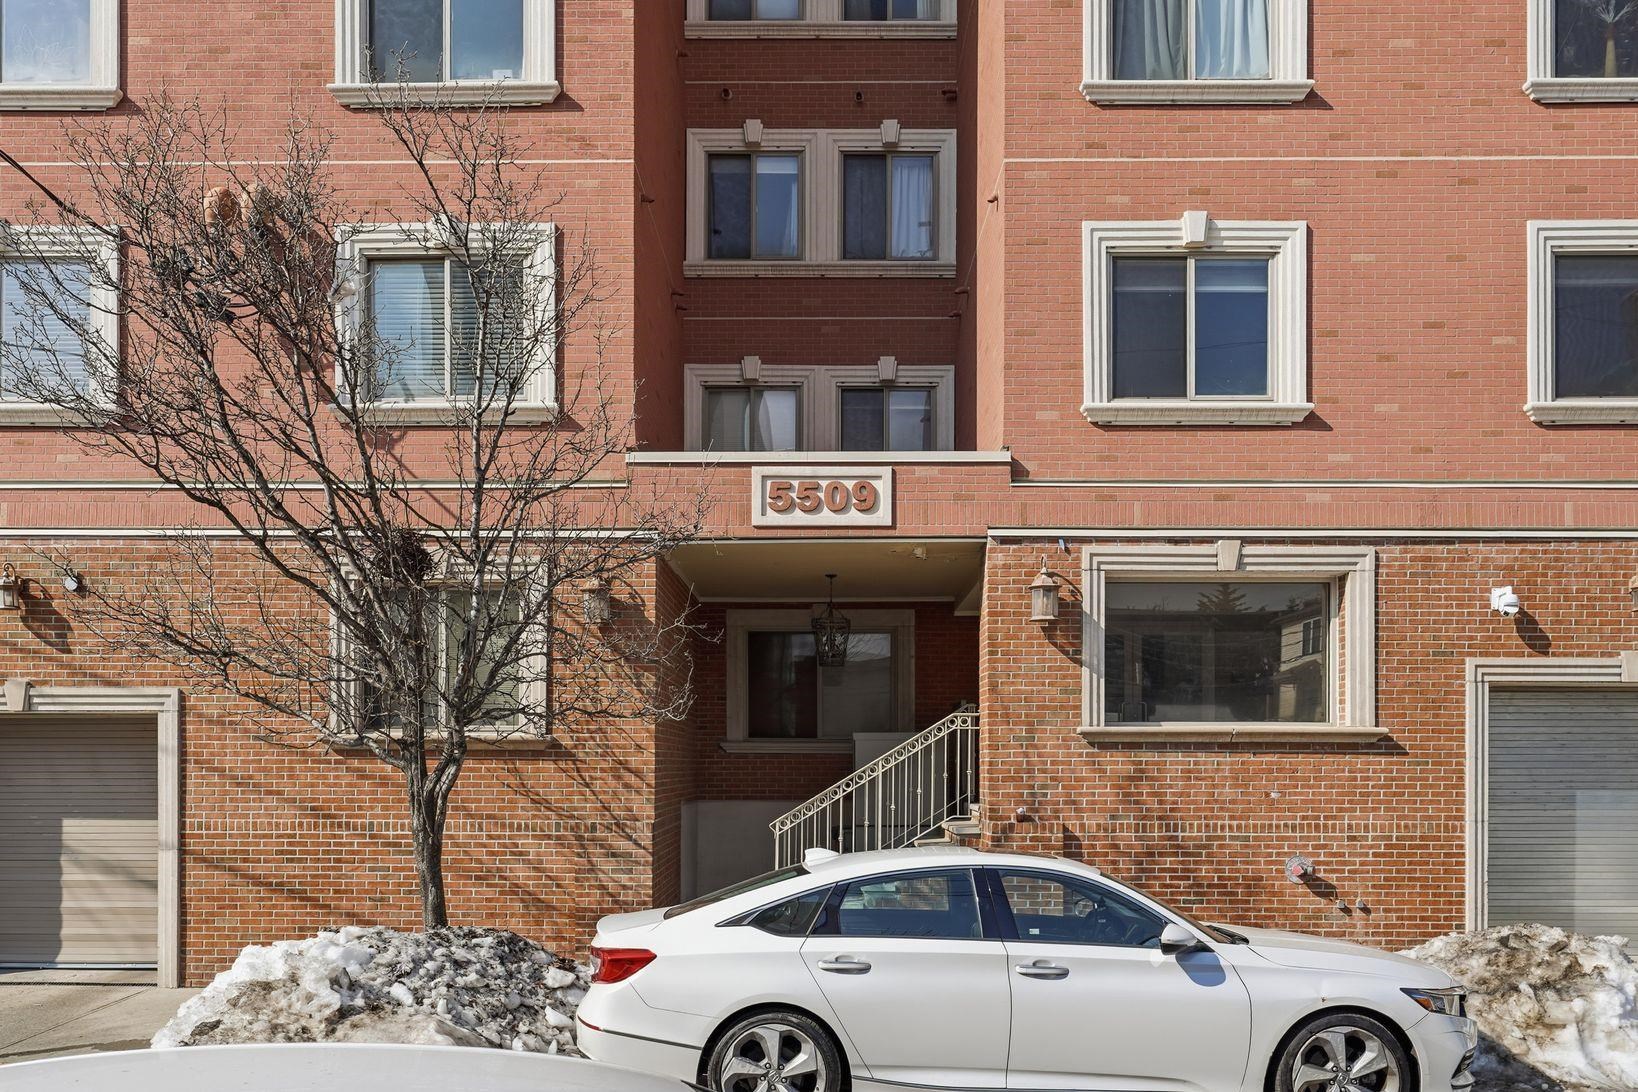
Red-brick apartment building with white-trimmed windows, a recessed facade, and the number 5509 above its entrance.
Red-brick residential building entrance marked 5509, with snow piled along the sidewalk.
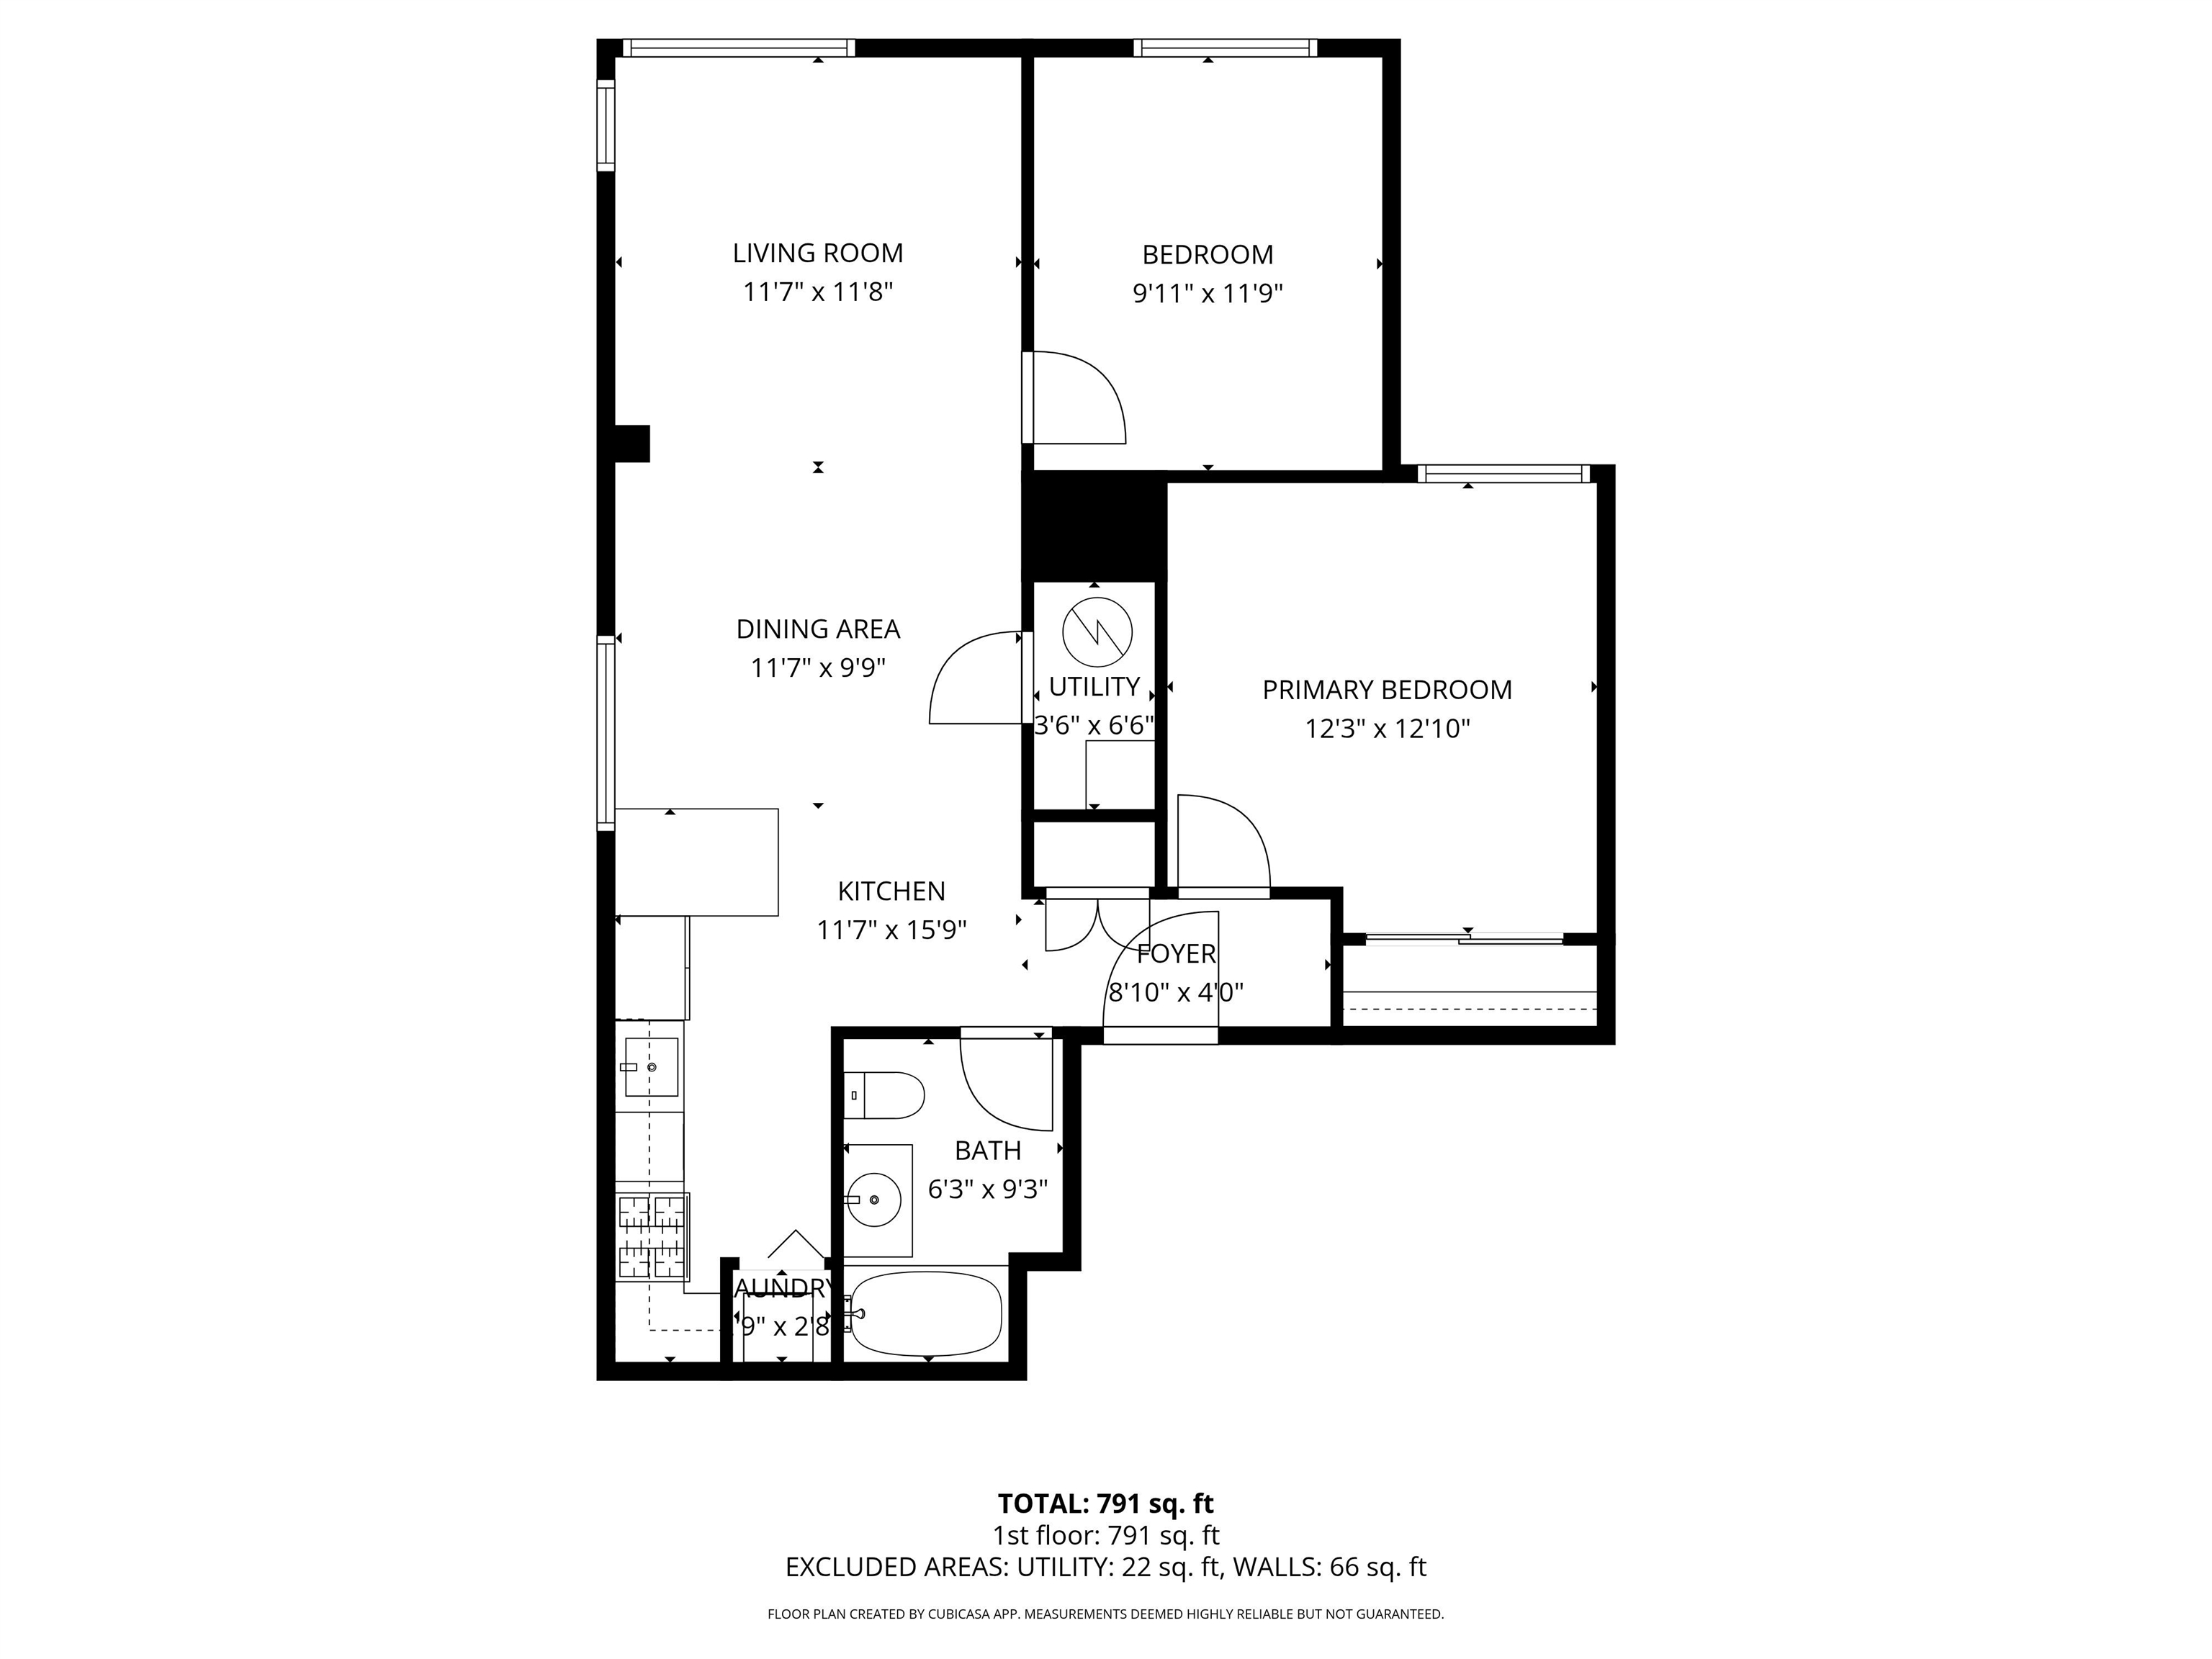
791-square-foot apartment floor plan with two bedrooms, living and dining areas, kitchen, and bathroom.
SEE ALL PHOTOS
Illuminated Manhattan skyline beneath a bright moon at night.
Staged living room with a white sectional sofa and city views through large windows.
Empty room with hardwood floors and windows overlooking nearby rooftops and buildings.
Empty room with hardwood floors and a window overlooking the New York City skyline.
Open-plan dining area with a round table, modern chandelier, and kitchen beside a city-view window.
Vacant open-plan living and dining area with hardwood floors, kitchen peninsula, and a window overlooking nearby buildings.
Vacant living and dining area with hardwood floors, large city-view windows, and a globe chandelier.
Apartment kitchen with white cabinets, dark stone counters, stainless refrigerator, and black gas range.
Vacant kitchen with white cabinets, granite counters, stainless steel appliances, and an open living area.
Kitchen with white cabinets, dark stone counters, stainless appliances, and warm wood flooring.
Open-plan kitchen and living area with hardwood floors, stainless steel refrigerator, and city views.
Vacant condo dining area with hardwood floors, a globe chandelier, breakfast bar, and large windows.
Vacant condo living and dining area with oak floors, a globe chandelier, and an open kitchen.
Empty living room with light wood floors, a globe chandelier, and a city skyline view.
Staged bedroom with an upholstered bed and a warm wood-paneled accent wall.
Empty bedroom with a walnut plank accent wall, gray side panels, and light wood floors.
Empty room with hardwood floors and a large window overlooking the city skyline.
Unfurnished bedroom with hardwood floors, sliding closet doors, and a ceiling light.
Staged bedroom with a large bed and a city skyline view through the window.
Empty room with hardwood floors and a large window overlooking a city skyline.
Empty room with hardwood floors and an open doorway to a bright adjoining room.
Bathroom with a white tub and shower, wooden vanity, and beige tiled walls.
Manhattan skyline viewed beyond West New York rooftops on a clear day.
Red-brick apartment building with white-trimmed windows, a recessed facade, and the number 5509 above its entrance.
Red-brick residential building entrance marked 5509, with snow piled along the sidewalk.
791-square-foot apartment floor plan with two bedrooms, living and dining areas, kitchen, and bathroom.
Leased

5509 MADISON ST Unit: 504

5509 MADISON ST Unit: 504, West New York, NJ 07093

$2,800/month
AMAZING FULL MANHATTAN SKYLINE VIEWS from the living room and both bedrooms! Bright and beautifully maintained 2-bedroom, 1-bath residence in a solid concrete and steel elevator building with dedicated parking included. This spacious home features hardwood floors throughout, abundant natural light, an open-concept living and dining area, stainless steel appliances, granite countertops, and fresh paint throughout, making it completely move-in ready. Enjoy breathtaking NYC skyline views during the day and stunning city lights at night right from your home. Perfectly located in the heart of West New York near restaurants, cafes, shops, parks, schools, JFK Boulevard, Bergenline Avenue, and convenient public transportation options. Easy access to NYC via bus, ferry, and nearby Hudson-Bergen Light Rail. The building offers elevator access, secure entry, and the convenience of dedicated parking, a rare and valuable feature in the area. Experience the perfect combination of space, light, convenience, and NYC views while enjoying more comfort and value just minutes from Manhattan.

2
beds

1
bath

955 Sq.Ft. LIVING AREA

Michael Check

Michael Check

Features & Amenities

Interior

  • total bedrooms2
  • Total bathroom1
  • full bathroom1
  • Flooring Hardwood Floor
  • APPLIANCES Dishwasher, Microwave, Refrigerator, Washer/Dryer, Oven/Range Gas
  • other interior Features Intercom, Hardwood Floor

Area & Lot

  • Status Leased
  • Date Leased October 1, 2026
  • Living Area955 Sq.Ft.
  • MLS® ID260006701
  • TypeCondo
  • Architecture StylesMulti-Level
  • View DescriptionNew York View

Exterior

  • lot featuresNew York View, Near Train, Near Shopping, Near Bus, Near Parks, Near Schools
  • HEAT TYPEHot Air
  • AIR CONDITIONINGA/C Central

Financial

  • Lease Price$2,800/mo
  • HOA $2,800
View Virtual Tour

Experience the Difference

Choose MC Luxury Living for a professional, knowledgeable, and dedicated real estate partner who will go above and beyond to meet your needs. Your real estate success is our mission.

Follow Me on Instagram